

Water Views









Address
1442 Grand View Dr, Berkeley, CA
Price
$ 4,495,000
Property Attributes
- MLS#41149172
- TypeSingle Family
- Listing Status Active
- CountyAlameda
- CityBerkeley
- NeighborhoodCLAREMONT HILLS
- Zip94705
- Style
- Year Built2001
- Price$ 4,495,000
- Bedrooms6
- Full Bathrooms6
- Half Bathrooms1
- Sqr Footage6128
- Lot Size0.2891 Acres
Data Source:
California Regional MLS (CRMLS)
Property Description
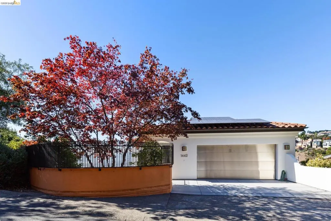
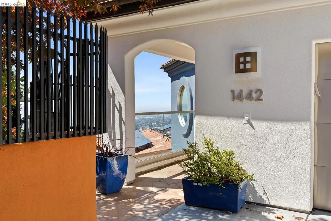
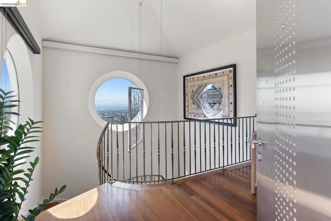
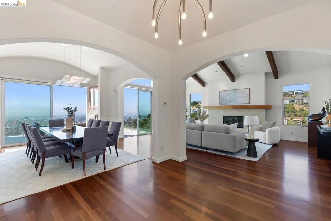
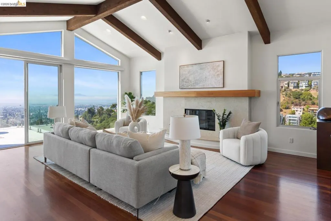
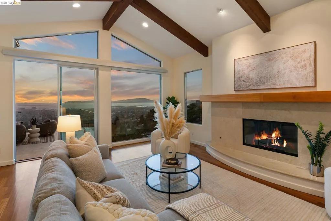
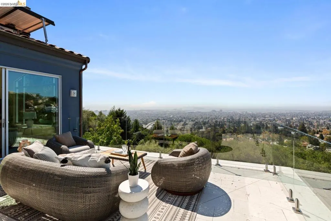
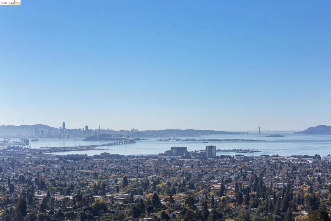
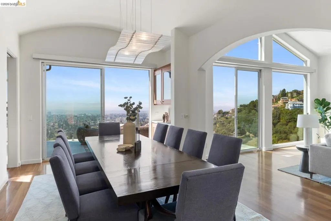
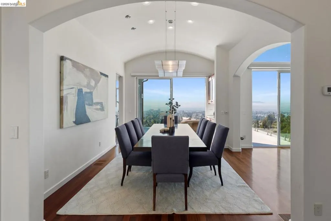
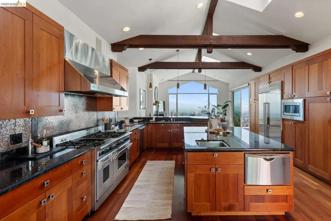
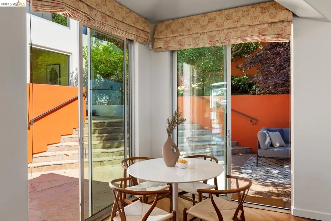
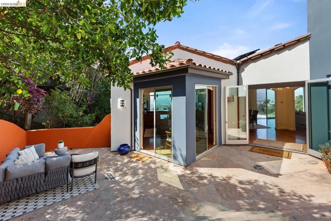
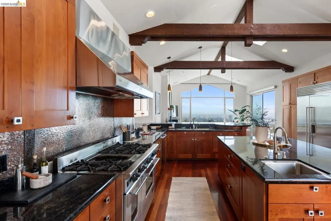
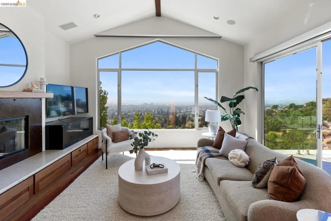
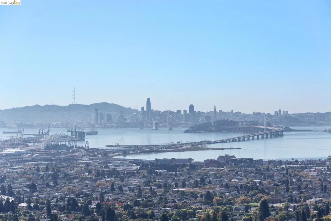
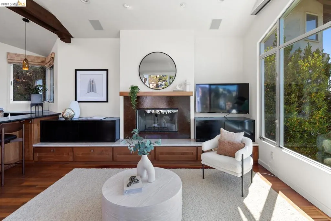
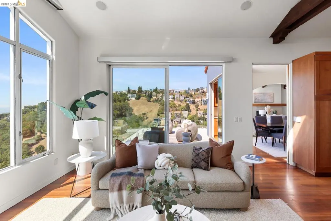
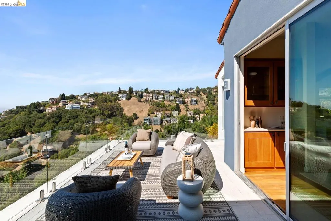
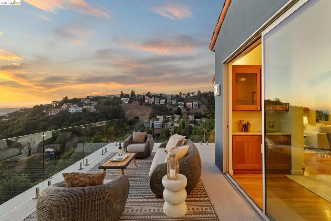
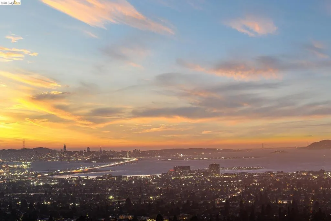
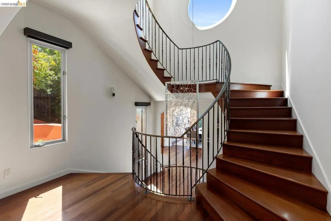
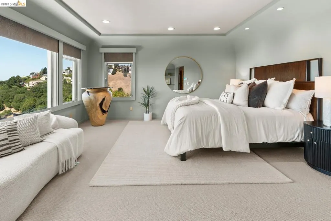
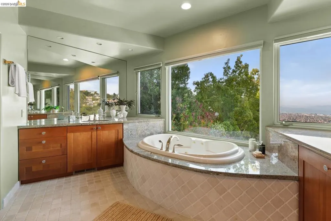
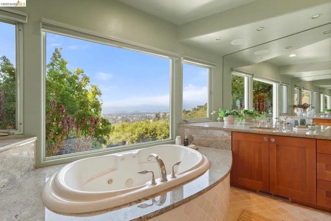
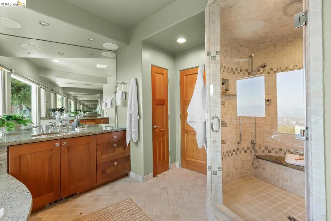
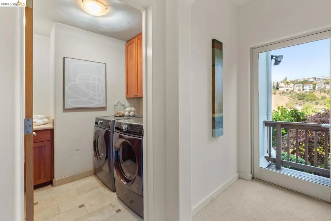
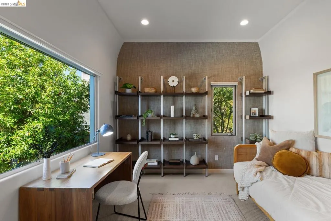
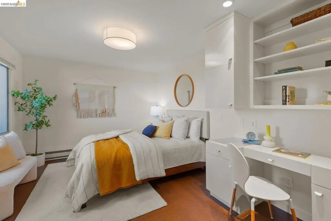
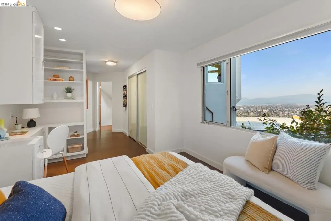
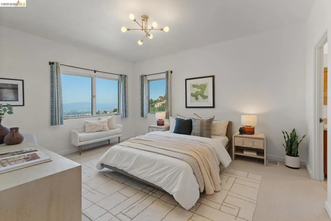
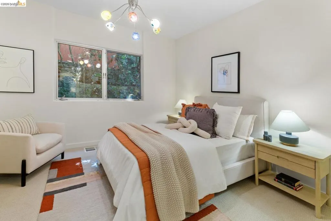
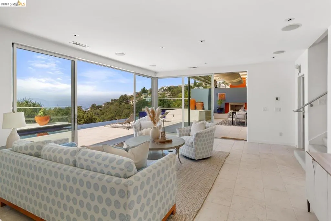
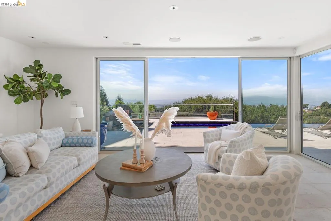
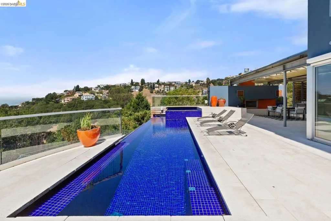
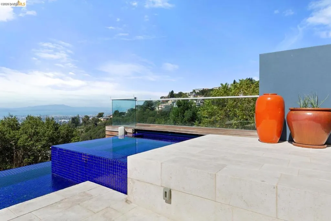
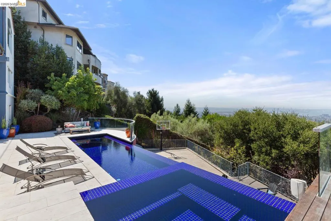
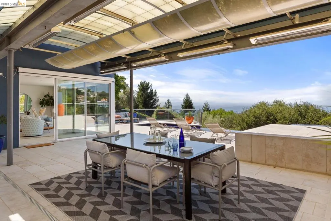
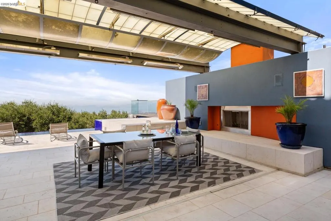
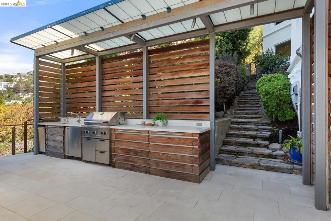
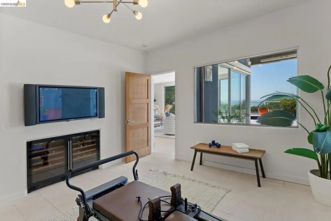
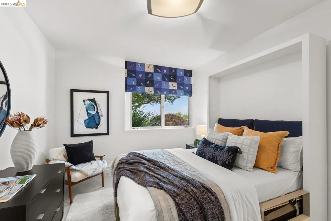
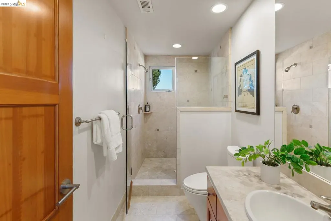
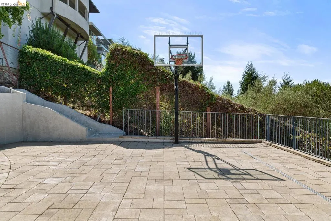
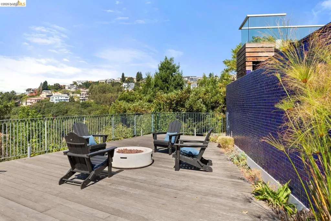
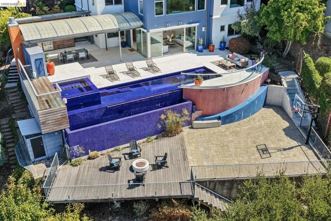
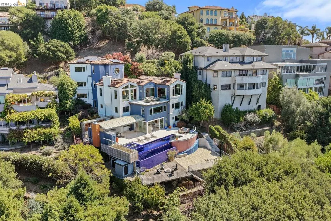
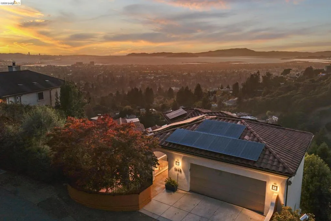
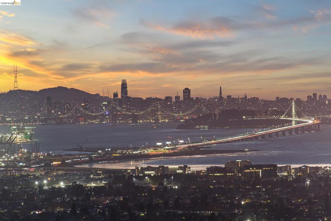
Commanding a magnificent position in the Claremont Hills, this exceptional six-bedroom estate offers more than 6000 square feet of luxurious living space and sweeping, front-row panoramas of San Francisco and the Bay. Dramatic floor-to-ceiling windows, soaring ceilings, an elevator. The large kitchen connects seamlessly to an oversized family room framed by spectacular Bay views. The living and dining rooms open to a generous entertainment deck with clear glass railings. A lavish primary suite overlooking the Bay with steam shower and jacuzzi tub is joined by multiple additional bedrooms with en-suite baths and dedicated work and workout spaces. The lower level family room opens to a resort-like setting with an infinity pool, hot tub, professional outdoor kitchen, expansive deck, basketball court and 2+ car garage with interior access. Berkeley mailing address, Oakland ordinances. Views: Downtown
| Price History | |
|---|---|
| 9/23/2026 | Listed $4,495,000 |
General Features
| Living Area | 6128 |
|---|---|
| Heating | Forced Air |
| Cooling | None |
| Possession | Close Of Escrow |
| Roof | Tile |
| Appliances | Gas Water Heater,Dryer,Washer |
| Garage Spaces | 2 |
| Patio/Porch Features | Deck,Patio |
| Architectural Style | Contemporary |
| Pool Features | In Ground,Pool Cover |
| Construction Materials | Stucco |
| Year Built | 2001 |
| View | Bay,Bridge(s),City Lights,Panoramic,Water |
| Levels | Three Or More |
| Property Subtype | Single Family Residence |
| Accessibility | Other |
| County | Alameda |
| New Construction | false |
| Property Type | Residential |
| HOA | false |
| Attached Garage | true |
| Subdivision Name | CLAREMONT HILLS |
| Garage Y/N | true |
| Full Baths | 6 |
| Status | Active |
| Directions | Cross Street: Hiller Drive. |
| City | Berkeley |
| High School District | Oakland |
| Lot Size Units | Square Feet |
| Lot Size Square Feet | 12593 |
| Listing Terms | Cash,Conventional |
| Virtual Tour | https://1442GrandView.com/mls |
| Standard Status | Active |
| Occupancy Type | Vacant |
| Virtual Tour | https://1442GrandView.com |
| Property Sub Type Additional | Single Family Residence |
| PostalCity | BERKELEY |
Interior Features
| Interior Amenities | Breakfast Bar |
|---|---|
| Flooring | Carpet,Wood |
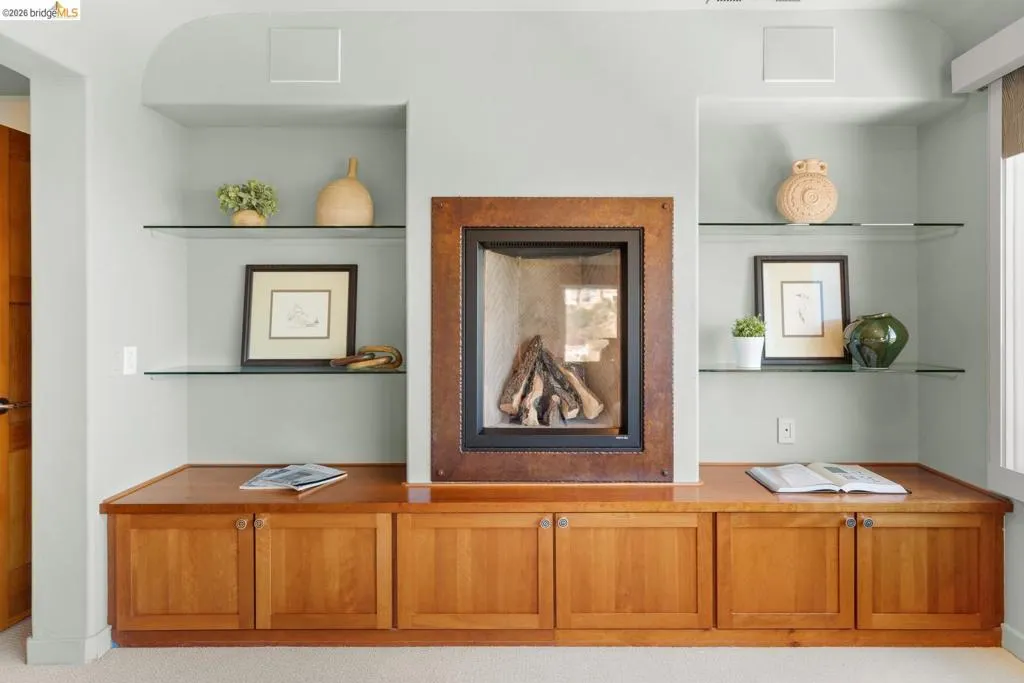
| Fireplace Features | Family Room,Living Room |
| Air Conditioning Y/N | false |
| Heating Y/N | true |
| Fireplace Y/N | true |
| Half Baths | 1 |
| Total Bedrooms | 6 |
| Total Baths | 7 |
Exterior Features
| Parking Features | Covered,Garage,Off Street,One Space |
|---|---|
| Lot Features | Back Yard,Sloped Down,Garden,Sprinklers Timer,Yard |
| Total Parking | 2 |
| Lot Size Area | 12593 |
| Lot Size Acres | 0.2891 |
| Private Pool | false |
| Lot Size Source | Measured |
Amenities
- Foreclosure
- Views
- Short Sale
- New Construction
- Adult 55+
- Lease To Own
- No HOA Fees
- Furnished
- Primary On Main
- Air Conditioning
- Seller Finance
- Green
- Fixer Upper
- Horse
- Golf
- Fireplace
- Deck
- Garage
- Basement
- Pool
Property vs Single Family Average in 94705
Price
Year Built
 Based on information from California Regional Multiple Listing Service, Inc. as of September 24, 2026 5:53 AM UTC This information is for your personal, non-commercial use and may not be used for any purpose other than to identify prospective properties you may be interested in purchasing. Display of MLS data is usually deemed reliable but is NOT guaranteed accurate by the MLS. Buyers are responsible for verifying the accuracy of all information and should investigate the data themselves or retain appropriate professionals. Information from sources other than the Listing Agent may have been included in the MLS data. Unless otherwise specified in writing, Broker/Agent has not and will not verify any information obtained from other sources. The Broker/Agent providing the information contained herein may or may not have been the Listing and/or Selling Agent.
 The data relating to real estate for sale on this web site comes in part from the INTERNET DATA EXCHANGE Program of the Greater Las Vegas Association of REALTORS® MLS. Real estate listings held by brokerage firms other than this site-owner are marked with the IDX logo. The information being provided is for the consumers' personal, noncommercial use and may not be used for any purpose other than to identify prospective properties consumers may be interested in purchasing.
