

Views



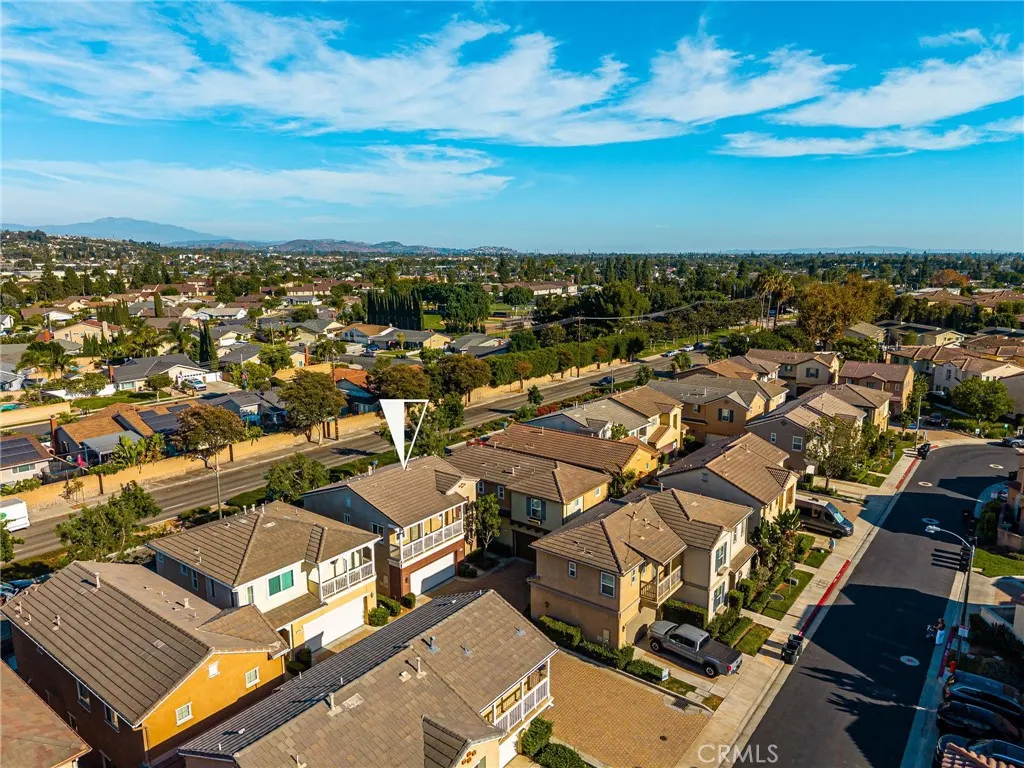
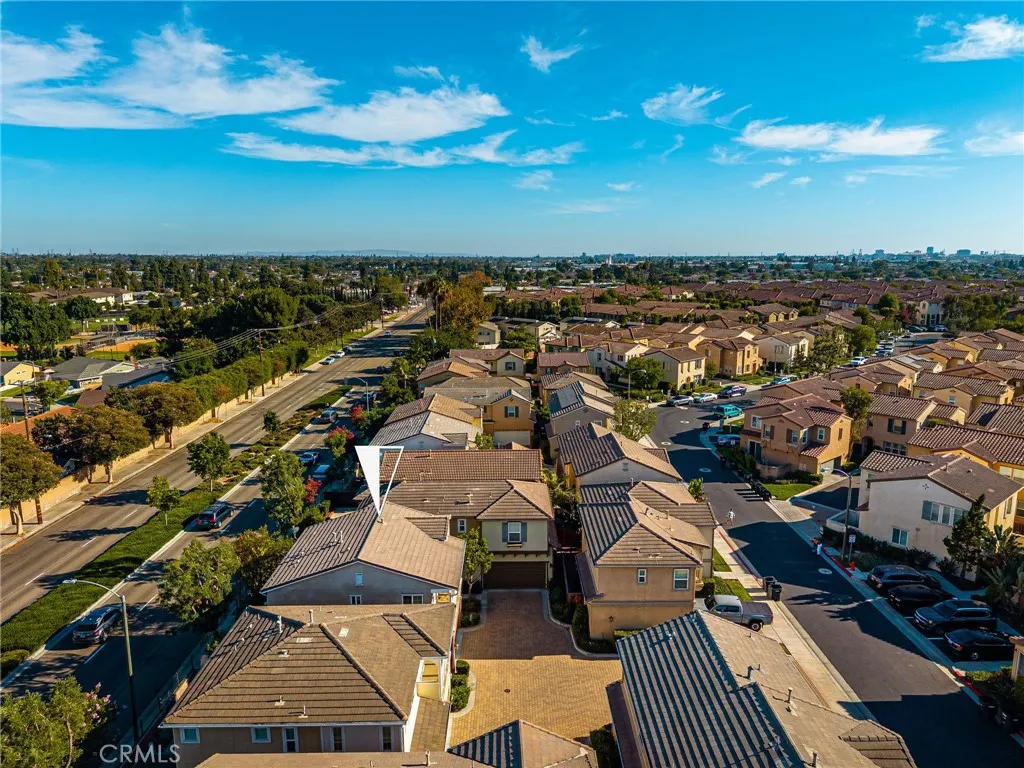
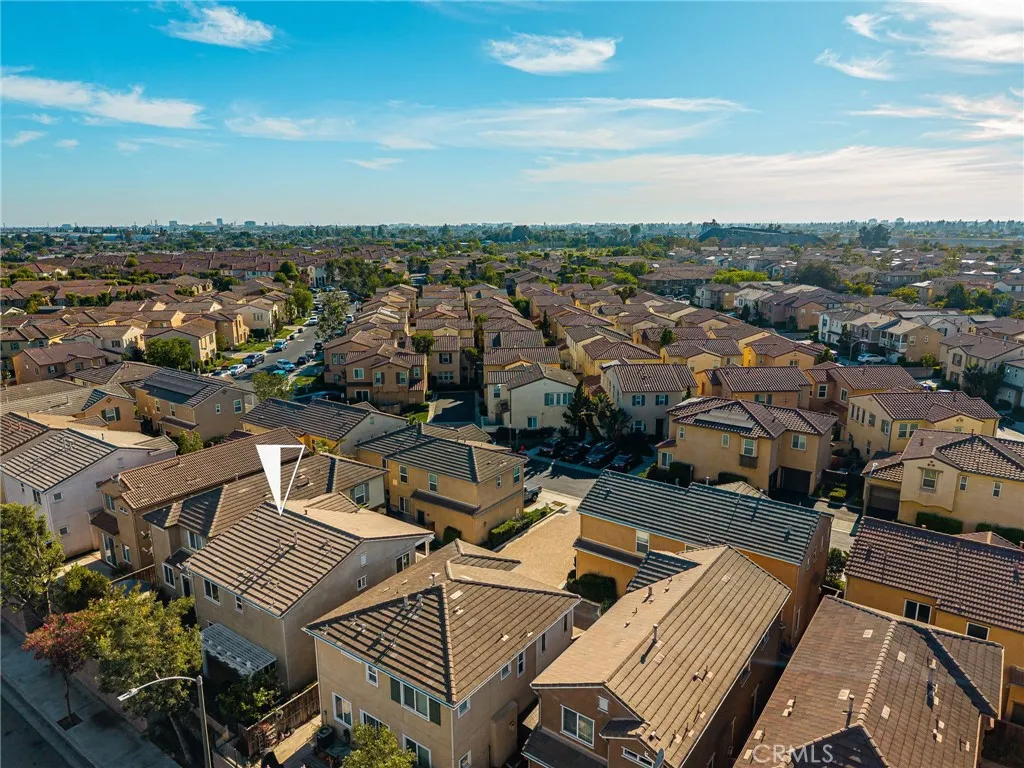
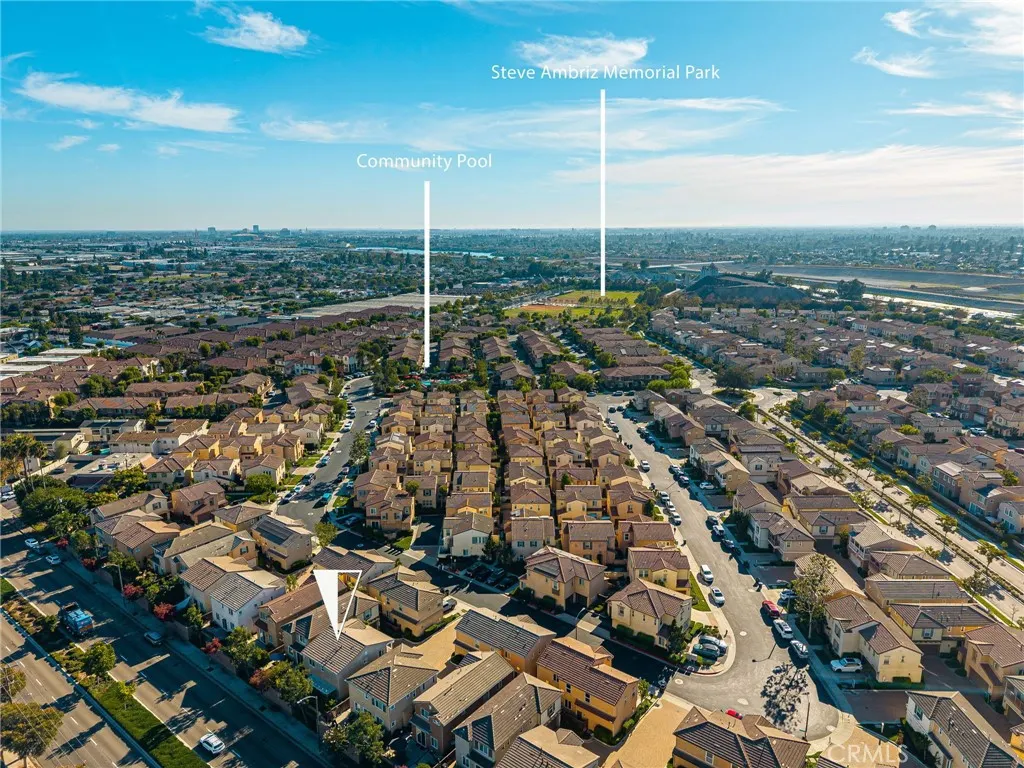
Address
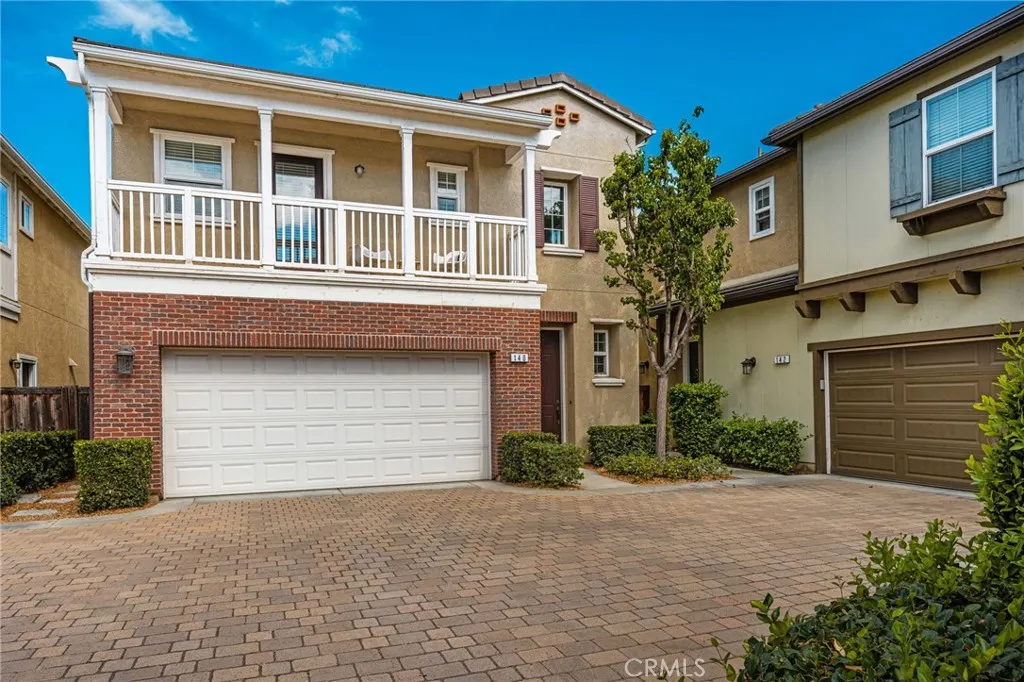
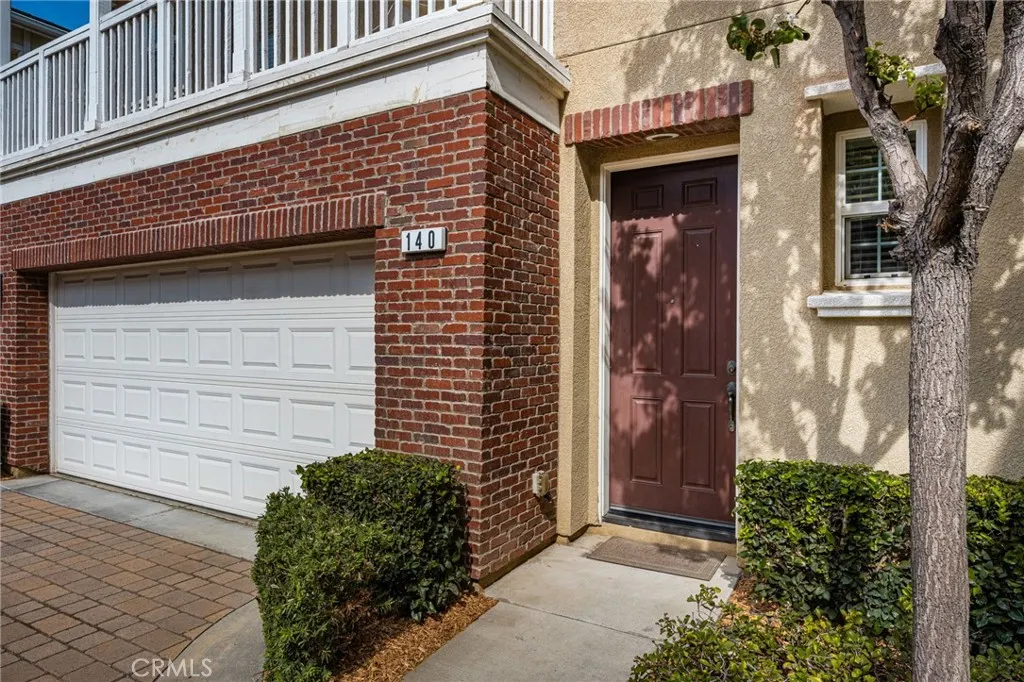
140 W Cork Tree, Orange, CA
Price
$ 800,000
Property Attributes
- MLS#OC26183561
- TypeSingle Family
- Listing Status Active
- CountyOrange
- CityOrange
- Area Riverbend
- Zip92865
- Style
- Year Built2008
- Price$ 800,000
- Bedrooms2
- Full Bathrooms2
- Half Bathrooms1
- Sqr Footage1377
- Lot Size8.8887 Acres
Data Source:
California Regional MLS (CRMLS)
Property Description
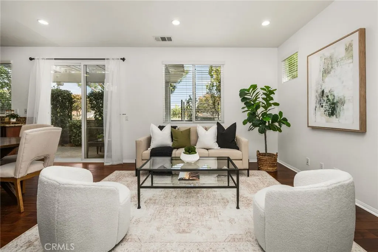
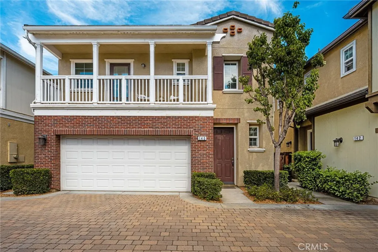
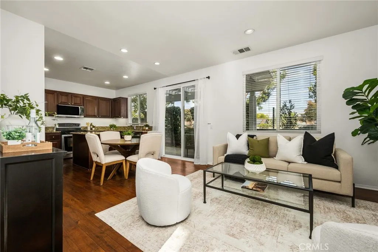
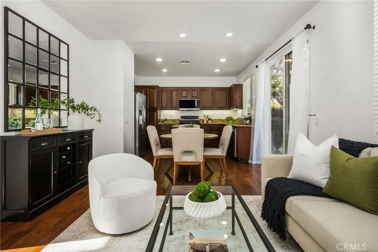
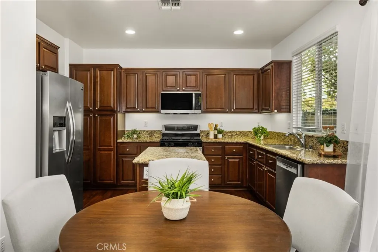
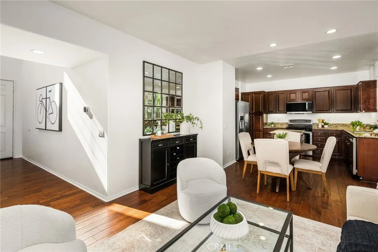
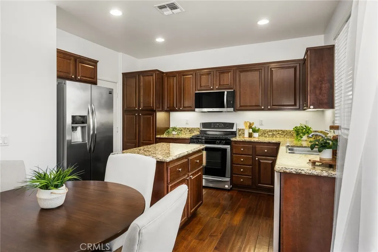
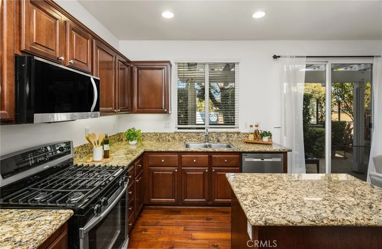
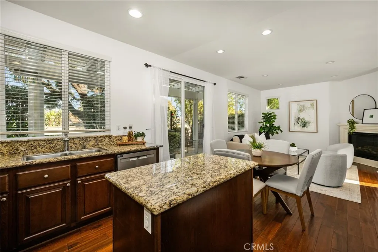
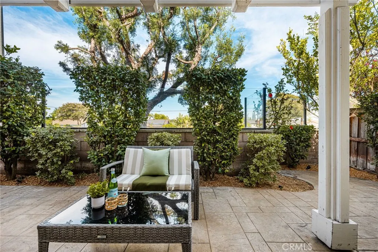
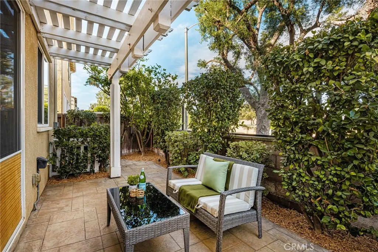
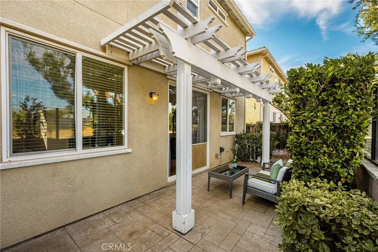
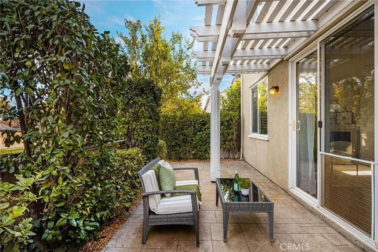
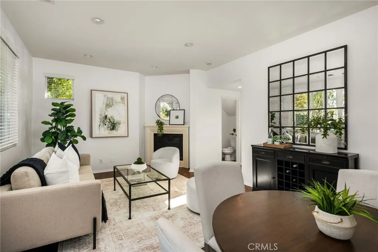
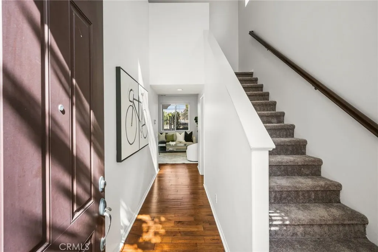
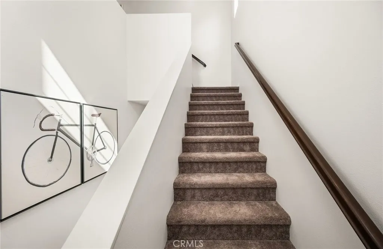
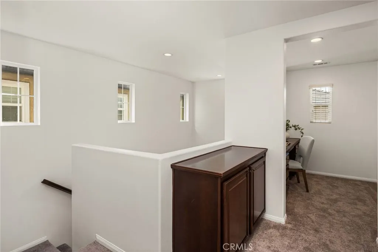
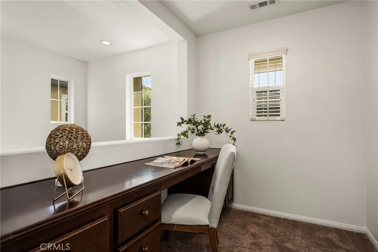
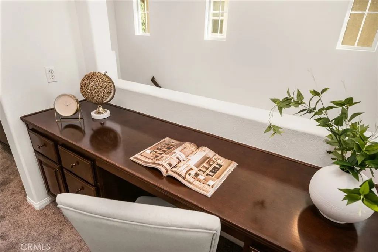
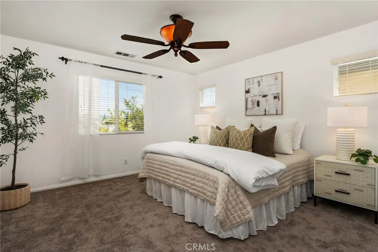
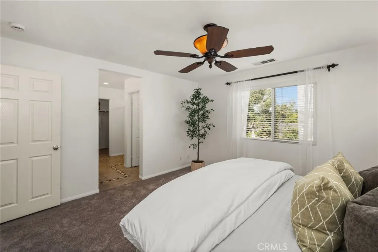
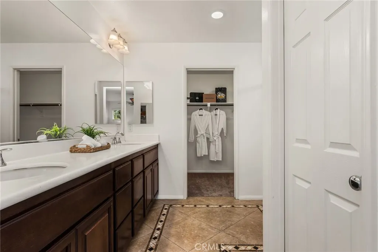
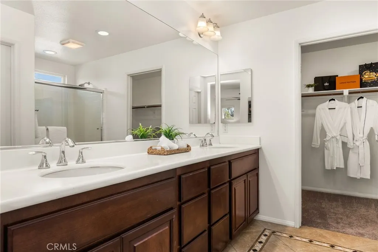
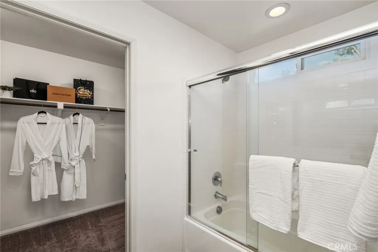
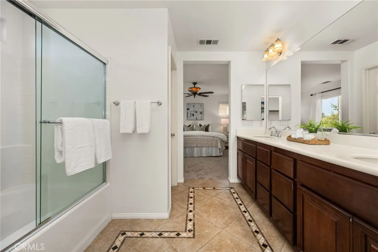
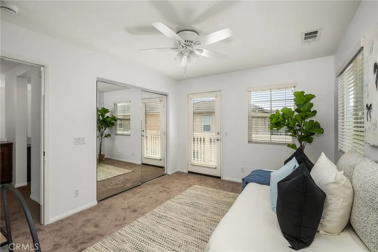
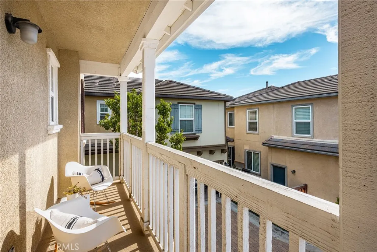
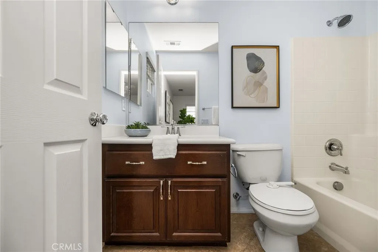
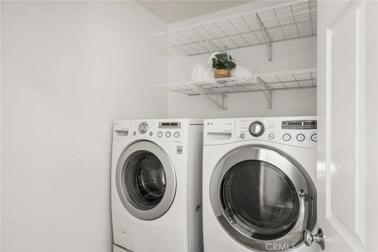
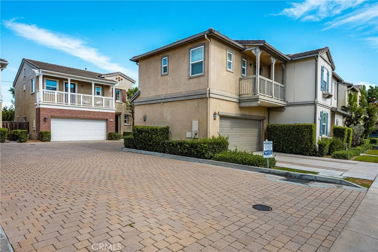
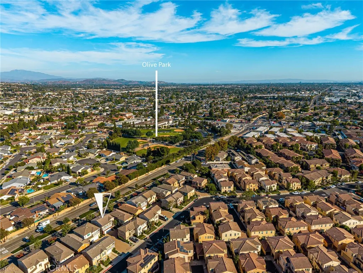
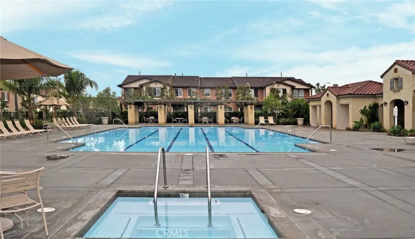
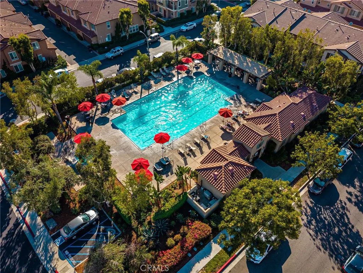
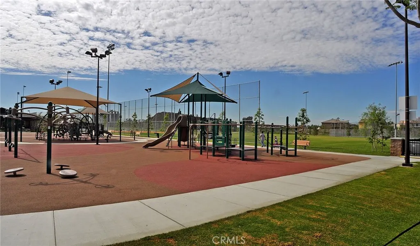
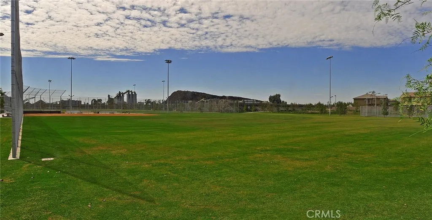
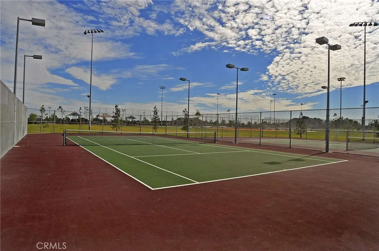
The space and privacy of a detached home, with the ease of low-maintenance living. Welcome to 140 W Cork Tree Dr., a beautifully refreshed 2-bedroom, 2.5-bath detached single family residence in the highly sought-after Riverbend community of Orange. With no shared walls, soaring ceilings, abundant natural light and a thoughtful two-story layout, this home offers the privacy and feel of a single-family residence with the convenience of a community lifestyle. Fresh paint throughout and new carpet upstairs create a clean, move-in-ready feel, while American Walnut wood floors add warmth to the main living spaces. The open kitchen features granite countertops and stainless steel appliances and opens directly to the dining area and living room, complete with a cozy fireplace. Upstairs, the spacious primary suite is joined by a second bedroom with its own en-suite bathroom, plus a separate laundry room and versatile loft. Use the loft as a home office, reading nook, creative space or flex area. Owners of this floor plan have also extended and enclosed the loft to create a third bedroom, offering an opportunity for even more functionality. Enjoy neighborhood views from the front balcony or step outside to the private rear patio, perfect for morning coffee, outdoor dining or entertaining. An attached two-car garage provides direct access and added convenience. Riverbend offers an exceptional community experience with resort-style amenities, pool and spa, sports courts, parks, picnic and BBQ areas, and walking and biking trails. With relatively low HOA dues and convenient access to major freeways, this is a rare opportunity to enjoy space, privacy and community in one of Orange's most desirable neighborhoods.
| Elementary School | Middle School | High School |
|---|---|---|
| Fletcher Elementary School | Cerra Villa Middle School | Villa Park High School |
| Price History | |
|---|---|
| 8/21/2026 | Listed $800,000 |
General Features
| Living Area | 1377 |
|---|---|
| Sewer | Public Sewer |
| Cooling | Central Air |
| Possession | Close Of Escrow |
| Appliances | Dishwasher,Gas Oven,Gas Range,Gas Water Heater,Microwave,Refrigerator,Dryer,Washer |
| HOA Fee | 111 |
| Garage Spaces | 2 |
| Patio/Porch Features | Patio |
| Pool Features | Community,Association |
| Year Built | 2008 |
| Electric | Standard |
| View | Neighborhood |
| Stories Count | 2 |
| Levels | Two |
| Property Subtype | Single Family Residence |
| Community Features | Biking,Curbs,Gutter(s),Park,Street Lights,Sidewalks,Pool |
| HOA Fee 2 | 71 |
| Assoc Fee Paid Per | Monthly |
| County | Orange |
| New Construction | false |
| Property Type | Residential |
| Association Amenities | Sport Court,Maintenance Front Yard,Picnic Area,Pool,Spa/Hot Tub,Tennis Court(s) |
| HOA | true |
| Attached Garage | true |
| Garage Y/N | true |
| Full Baths | 2 |
| Special Listing Conditions | Standard |
| Status | Active |
| Directions | Off Glassell and Lincoln |
| High School | Villa Park |
| City | Orange |
| Disclosures | Covenants/Restrictions Disclosure,HOA Disclosure |
| Association Name | Riverbend |
| Entry Location | front |
| Senior Community Y/N | false |
| High School District | Orange Unified |
| Number Of Units Total | 1 |
| MLS Area | RVB - Riverbend |
| Lot Size Units | Square Feet |
| Lot Size Square Feet | 387193 |
| Listing Terms | Cash,Cash to New Loan,Conventional,1031 Exchange,Submit,VA Loan |
| Spa Features | Community |
| HOA Fee 2 Frequency | Monthly |
| Elementary School | Fletcher |
| Property Attached Y/N | false |
| Land Lease Y/N | false |
| Current Financing | Conventional |
| Middle/Junior High School | Cerra Villa |
| Additional Parcels Y/N | false |
| Lease Considered Y/N | false |
| Structure Type | House |
| AssociationName2 | Thistlewood |
| Living Area Units | Square Feet |
| Standard Status | Active |
| Occupancy Type | Owner |
| Year Built Source | Public Records |
| Tax Lot | 61 |
| Property Sub Type Additional | Single Family Residence |
| Expected Active Date | 2026-08-27 |
| PostalCity | ORANGE |
Interior Features
| Interior Amenities | Ceiling Fan(s),Granite Counters,High Ceilings,Open Floorplan,Recessed Lighting,All Bedrooms Up,Loft |
|---|---|
| Fireplace Features | Living Room |
| Total Stories | 2 |
| Common Walls | No Common Walls |
| Air Conditioning Y/N | true |
| Window Features | Double Pane Windows |
| Fireplace Y/N | true |
| Half Baths | 1 |
| Laundry Features | Inside,Laundry Room,Upper Level |
| Total Bedrooms | 2 |
| Entry Level | 1 |
| Main Level Bathrooms | 1 |
| LivingAreaSource | Assessor |
| Total Baths | 3 |
Exterior Features
| Fencing | Block,Wood |
|---|---|
| Parking Features | Garage Faces Front,Garage |
| Water Source | Public |
| Total Parking | 2 |
| Inclusions | Washer, Dryer, Refrigerator |
| Lot Size Area | 387193 |
| Foundation Details | Slab |
| Spa | true |
| Lot Size Acres | 8.8887 |
| Private Pool | false |
| Lot Size Source | Assessor |
| Road Frontage Type | City Street |
Amenities
- Foreclosure
- Views
- Short Sale
- New Construction
- Adult 55+
- Lease To Own
- No HOA Fees
- Furnished
- Primary On Main
- Air Conditioning
- Seller Finance
- Green
- Fixer Upper
- Horse
- Golf
- Fireplace
- Deck
- Garage
- Basement
- Pool
Property vs Single Family Average in 92865
Price
Year Built
 Based on information from California Regional Multiple Listing Service, Inc. as of September 24, 2026 5:53 AM UTC This information is for your personal, non-commercial use and may not be used for any purpose other than to identify prospective properties you may be interested in purchasing. Display of MLS data is usually deemed reliable but is NOT guaranteed accurate by the MLS. Buyers are responsible for verifying the accuracy of all information and should investigate the data themselves or retain appropriate professionals. Information from sources other than the Listing Agent may have been included in the MLS data. Unless otherwise specified in writing, Broker/Agent has not and will not verify any information obtained from other sources. The Broker/Agent providing the information contained herein may or may not have been the Listing and/or Selling Agent.
 The data relating to real estate for sale on this web site comes in part from the INTERNET DATA EXCHANGE Program of the Greater Las Vegas Association of REALTORS® MLS. Real estate listings held by brokerage firms other than this site-owner are marked with the IDX logo. The information being provided is for the consumers' personal, noncommercial use and may not be used for any purpose other than to identify prospective properties consumers may be interested in purchasing.
