

Water Views - New Construction - Golf Course



Address
224 Iris Avenue, Corona Del Mar, CA
Price
$ 13,995,000
Property Attributes
- MLS#OC26206807
- TypeSingle Family
- Listing Status Active
- CountyOrange
- CityCorona Del Mar
- Area Corona Del Mar - Spyglass
- NeighborhoodCorona del Mar South of PCH (CDMS)
- Zip92625
- Style
- Year Built2028
- Price$ 13,995,000
- Bedrooms5
- Full Bathrooms5
- Half Bathrooms2
- Sqr Footage4649
- Lot Size0.1084 Acres
Data Source:
California Regional MLS (CRMLS)
Property Description
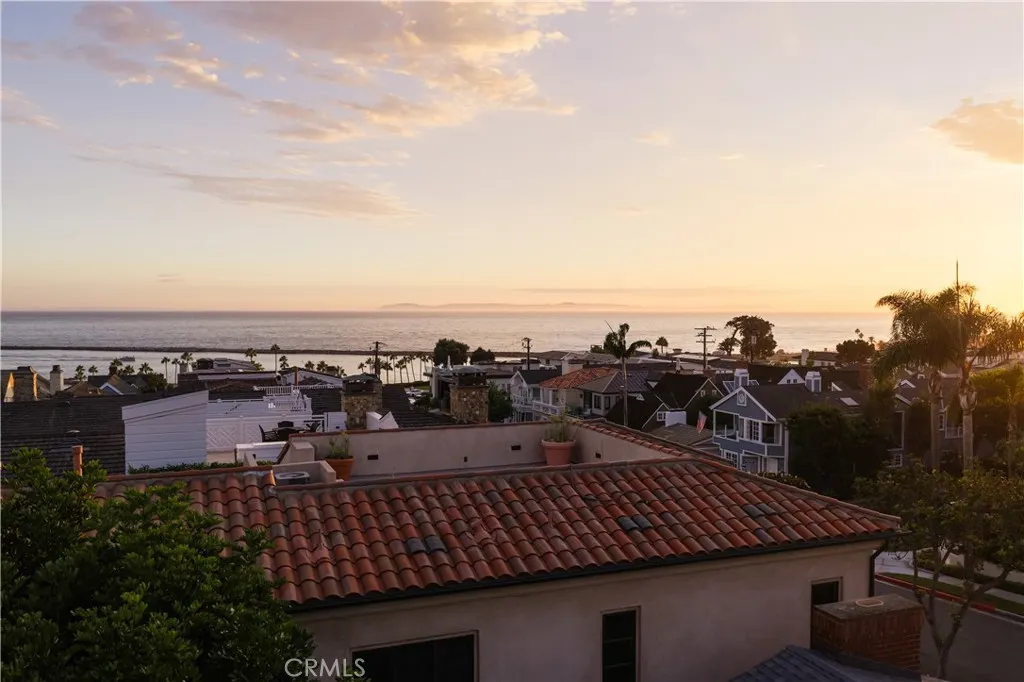
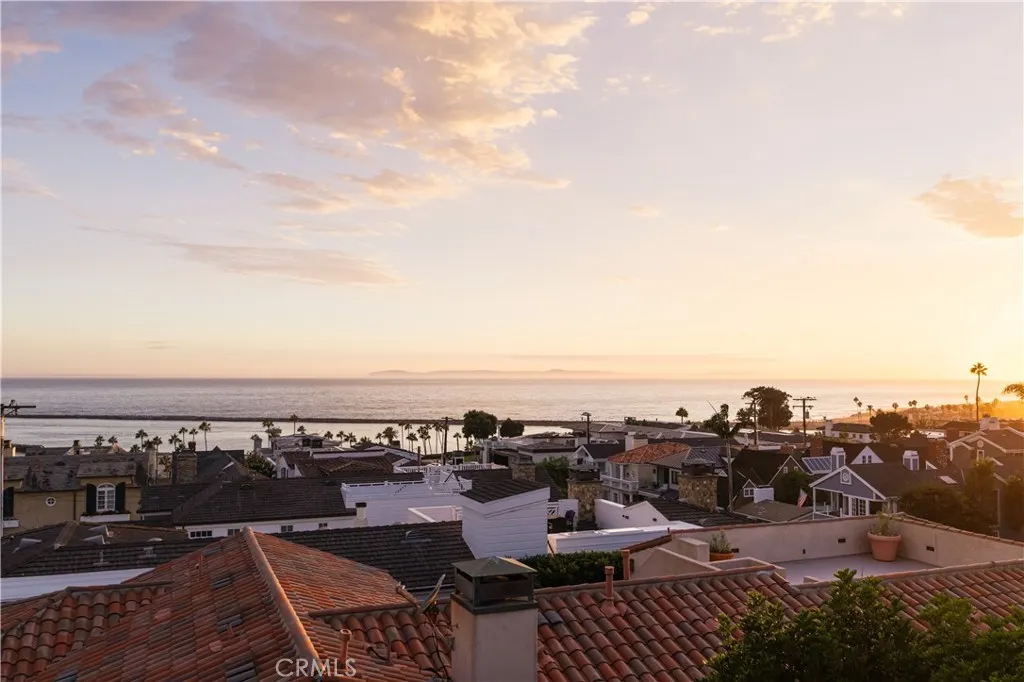
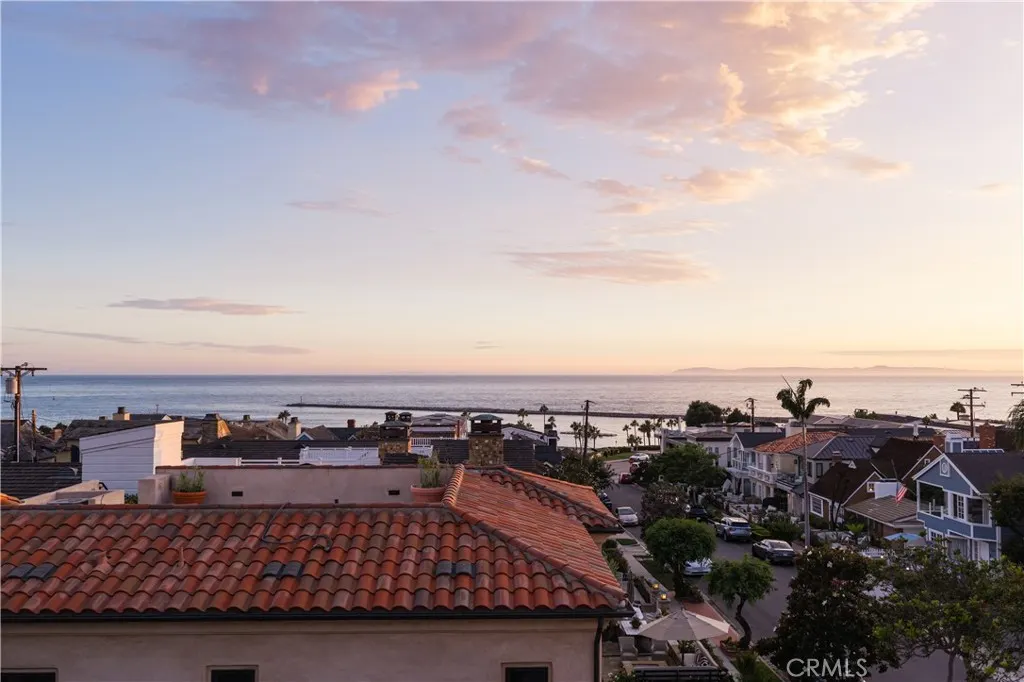
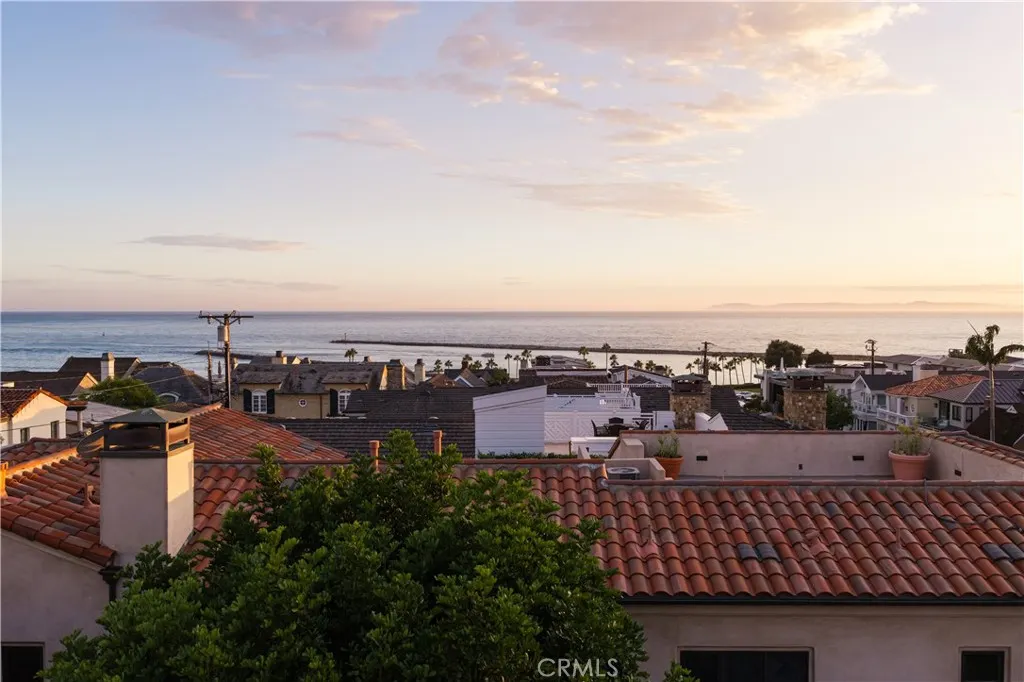
Designed by esteemed architect Mark Teale and brought to life by the award-winning Nicholson Companies, 224 Iris is set on a rare 40-foot-wide lot in the coveted 200 block of Corona del Mar's Flower Streets. A remarkable expression of contemporary coastal living, the home brings together generous scale, warm natural materials, and thoughtful architecture in a residence that feels both elevated and deeply inviting — sunlight, natural stone, warm white oak, richly toned woods, custom millwork, polished nickel, and statement lighting all coming together in a palette with real depth and character. Encompassing approximately 4,649 square feet, the residence features five bedrooms, five full and two half baths, a three-car garage, and a three-stop elevator. Soaring 10'6" ceilings define the main level, where fully pocketing sliding glass doors open the living spaces to expansive patios and courtyards for a seamless indoor-outdoor flow. A chef's kitchen is complemented by an adjoining butler's pantry, while a junior ADU on the first level offers flexibility for guests or multigenerational living. Upstairs, a dedicated lounge creates another intimate space to gather and unwind. Above it all, the approximately 1,422-square-foot rooftop deck is a destination of its own — designed for lounging, dining, and entertaining from sunrise through sunset, complete with a built-in BBQ, fire pit, covered entertaining area, powder room, and direct elevator access, all set against sweeping views across Newport Harbor, the Pacific Ocean, and Catalina Island. An invitation to work alongside Nicholson Companies to curate a truly exceptional coastal residence, 224 Iris offers the opportunity to create a home entirely your own within one of Southern California's most prestigious coastal communities. Here, morning coffee, dinner at a favorite restaurant, an afternoon at the beach, and sunset along the coast are all just moments from your front door — a lifestyle defined by the intimacy and walkability of the Flower Streets, and everything that makes Corona del Mar and coastal Orange County so exceptional. Floorplans and proposal package available upon request. Renderings have been AI-edited for illustrative purposes only. Preliminary concepts and plans are subject to change.
| Elementary School | Middle School | High School |
|---|---|---|
| Harbor View Elementary School | Corona Del Mar Middle School | Corona Del Mar High School |
| Price History | |
|---|---|
| 9/22/2026 | Listed $13,995,000 |
General Features
| Living Area | 4649 |
|---|---|
| Sewer | Public Sewer |
| Heating | Central,ENERGY STAR Qualified Equipment,Fireplace(s),Zoned |
| Cooling | Central Air,ENERGY STAR Qualified Equipment,Zoned |
| Utilities | Cable Available,Electricity Available,Natural Gas Available,Sewer Connected,Water Connected |
| Possession | Close Of Escrow |
| Appliances | Dishwasher,Freezer,Disposal,Gas Range,Range Hood,Tankless Water Heater |
| Garage Spaces | 3 |
| Patio/Porch Features | Front Porch,Patio |
| Architectural Style | Contemporary,Modern |
| Pool Features | None |
| Security Features | Prewired,Carbon Monoxide Detector(s),Fire Detection System,Fire Sprinkler System,Smoke Detector(s) |
| Year Built | 2028 |
| Electric | 220 Volts in Garage |
| View | Catalina,City Lights,Coastline,Golf Course,Ocean,Water |
| Levels | Three Or More |
| Property Subtype | Single Family Residence |
| Waterfront Features | Beach Access,Ocean Side Of Highway |
| Community Features | Curbs,Sidewalks |
| Accessibility | Safe Emergency Egress from Home |
| County | Orange |
| New Construction | true |
| Property Type | Residential |
| HOA | false |
| Attached Garage | true |
| Contingency | Floorplans and proposal package available upon request. |
| Subdivision Name | Corona del Mar South of PCH (CDMS) |
| Facing Direction | West |
| Garage Y/N | true |
| Full Baths | 5 |
| Special Listing Conditions | Standard |
| Status | Active |
| Directions | Take PCH to Marguerite and turn right, then right on Seaview, and left on Iris to reach 224 |
| High School | Corona Del Mar |
| City | Corona Del Mar |
| Entry Location | 1 |
| Senior Community Y/N | false |
| High School District | Newport Mesa Unified |
| Number Of Units Total | 1 |
| MLS Area | CS - Corona Del Mar - Spyglass |
| Lot Size Units | Square Feet |
| Lot Size Square Feet | 4720 |
| Listing Terms | Cash,Cash to New Loan,Conventional |
| Spa Features | None |
| Elementary School | Harbor View |
| Property Attached Y/N | false |
| Land Lease Y/N | false |
| Middle/Junior High School | Corona Del Mar |
| Property Condition | Under Construction |
| Additional Parcels Y/N | false |
| Lease Considered Y/N | false |
| Structure Type | House |
| Living Area Units | Square Feet |
| Standard Status | Active |
| Occupancy Type | Vacant |
| Year Built Source | Estimated |
| Tax Lot | 20 |
| Property Sub Type Additional | Single Family Residence |
| PostalCity | CORONA DEL MAR |
Interior Features
| Interior Amenities | Built-in Features,Eat-in Kitchen,Elevator,Open Floorplan,Pantry,Quartz Counters,Smart Home,Bedroom on Main Level,Walk-In Pantry,Walk-In Closet(s) |
|---|---|
| Flooring | Stone,Tile,Wood |
| Fireplace Features | Living Room,Primary Bedroom |
| Total Stories | 3 |
| Common Walls | No Common Walls |
| Air Conditioning Y/N | true |
| Heating Y/N | true |
| Window Features | Double Pane Windows |
| Fireplace Y/N | true |
| Half Baths | 2 |
| Laundry Features | Laundry Room |
| Total Bedrooms | 5 |
| Entry Level | 1 |
| Main Level Bedrooms | 1 |
| Main Level Bathrooms | 2 |
| LivingAreaSource | Estimated |
| Total Baths | 7 |
Exterior Features
| Parking Features | Direct Access,Garage,Garage Faces Rear |
|---|---|
| Lot Features | Rectangular Lot |
| Water Source | Public |
| Total Parking | 3 |
| Lot Size Area | 4720 |
| Spa | false |
| Lot Size Acres | 0.1084 |
| Private Pool | false |
| Lot Size Source | Assessor |
Amenities
- Foreclosure
- Views
- Short Sale
- New Construction
- Adult 55+
- Lease To Own
- No HOA Fees
- Furnished
- Primary On Main
- Air Conditioning
- Seller Finance
- Green
- Fixer Upper
- Horse
- Golf
- Fireplace
- Deck
- Garage
- Basement
- Pool
Property vs Single Family Average in 92625
Price
Year Built
In The Neighborhood
Water Views
Corona Del Mar
$ 39,995,000
- Type
- Single Family
- Size
- 10,439 SqFt
- Rooms
- 6 Beds + 9.5 Baths
 Based on information from California Regional Multiple Listing Service, Inc. as of September 22, 2026 6:01 AM UTC This information is for your personal, non-commercial use and may not be used for any purpose other than to identify prospective properties you may be interested in purchasing. Display of MLS data is usually deemed reliable but is NOT guaranteed accurate by the MLS. Buyers are responsible for verifying the accuracy of all information and should investigate the data themselves or retain appropriate professionals. Information from sources other than the Listing Agent may have been included in the MLS data. Unless otherwise specified in writing, Broker/Agent has not and will not verify any information obtained from other sources. The Broker/Agent providing the information contained herein may or may not have been the Listing and/or Selling Agent.
 The data relating to real estate for sale on this web site comes in part from the INTERNET DATA EXCHANGE Program of the Greater Las Vegas Association of REALTORS® MLS. Real estate listings held by brokerage firms other than this site-owner are marked with the IDX logo. The information being provided is for the consumers' personal, noncommercial use and may not be used for any purpose other than to identify prospective properties consumers may be interested in purchasing.
