

Open House Sat, Sep 26th 11:00 AM - 01:00 PM








Address
923 Crestview Drive, Pasadena, CA
Price
$ 1,250,000
Property Attributes
- MLS#P128930
- TypeSingle Family
- Listing Status Active
- CountyLos Angeles
- CityPasadena
- Area Pasadena (NE)
- NeighborhoodNot Applicable
- Zip91107
- Style
- Year Built1953
- Price$ 1,250,000
- Bedrooms3
- Full Bathrooms2
- Half Bathrooms0
- Sqr Footage1545
- Lot Size0.1632 Acres
Data Source:
California Regional MLS (CRMLS)
Property Description
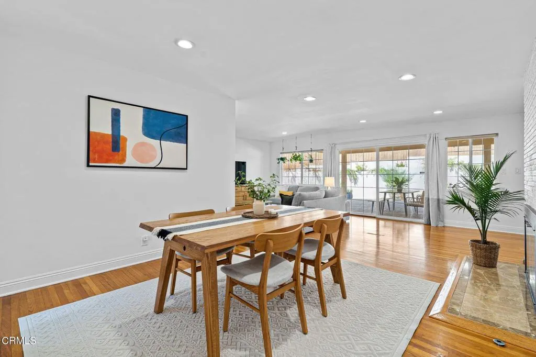
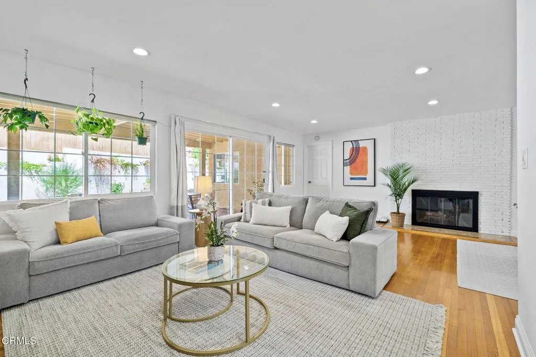
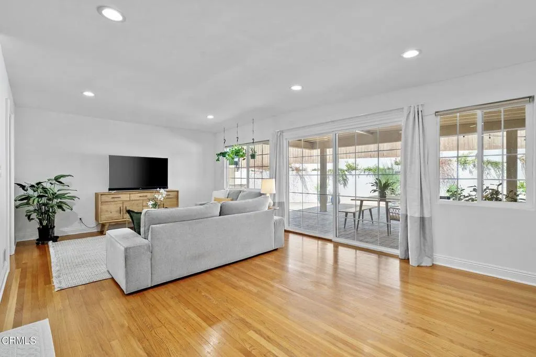
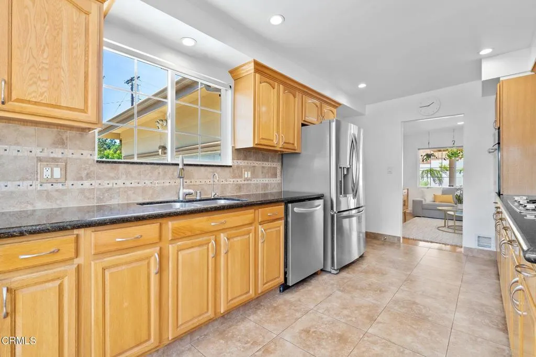
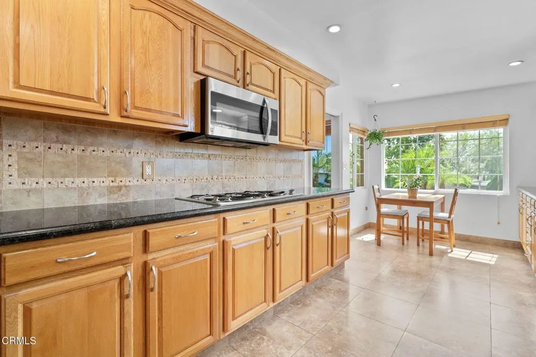
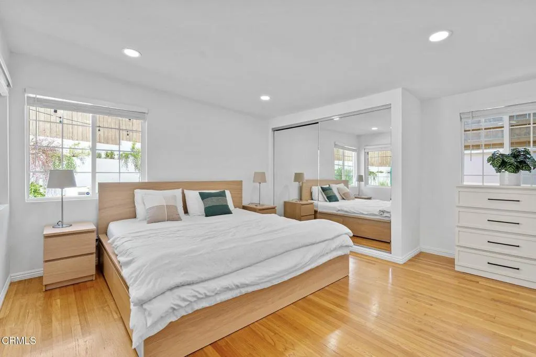
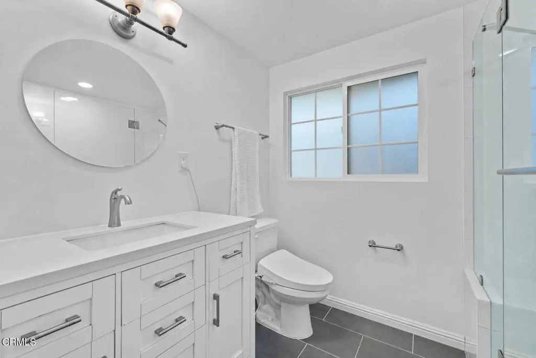
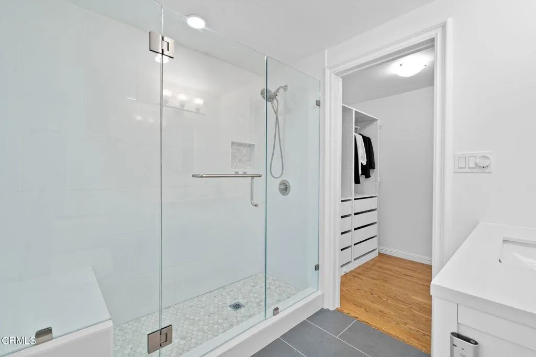
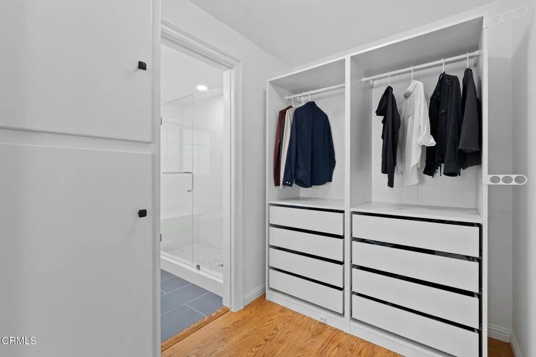
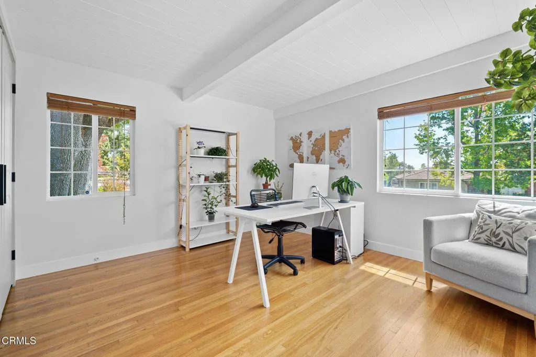
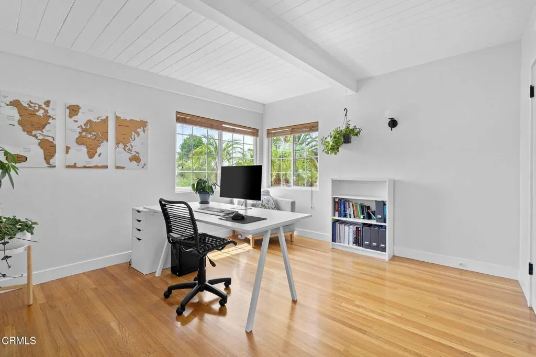
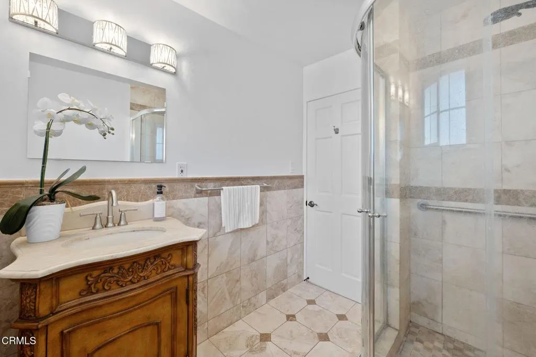
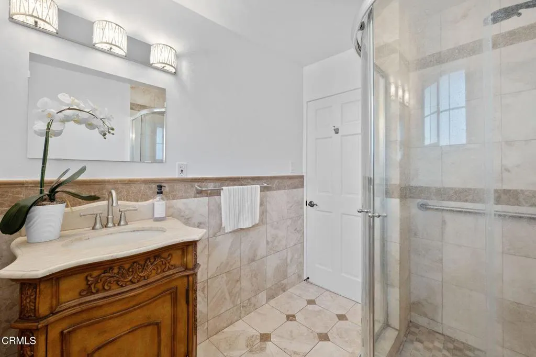
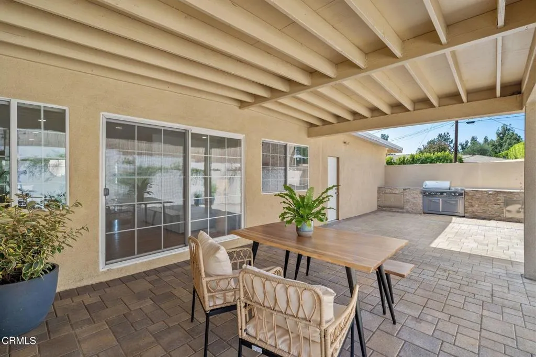
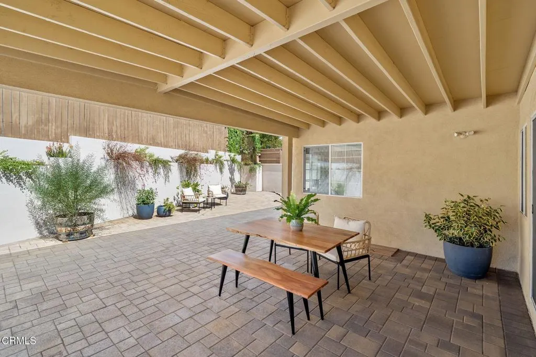
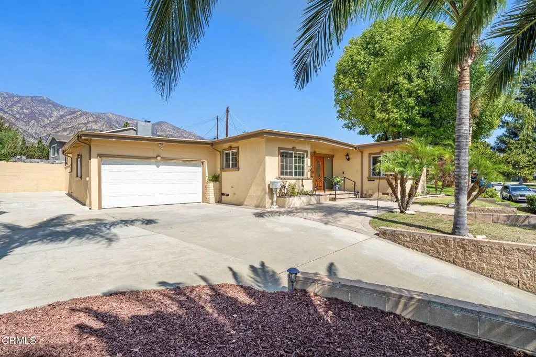
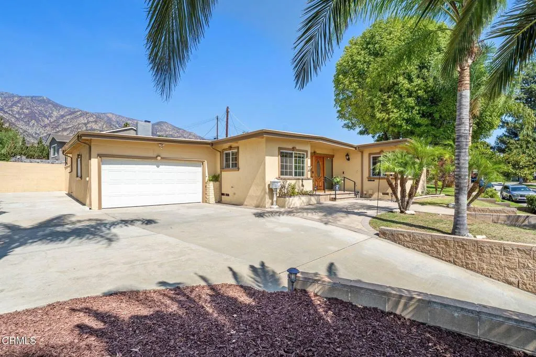
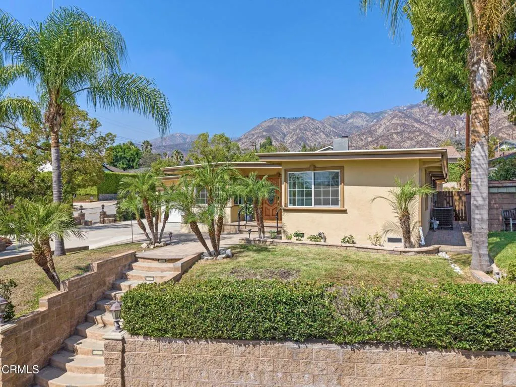
Bright, open, and spacious, 923 Crestview Ave is a beautiful Upper Hastings Ranch home with an exceptionally private backyard. Elevated from the street, the lush front lawn offers a cheerful welcome, framed by mature palms that gently sway in the breeze. A double-door entry reveals sunlit interiors, where natural wood floors and an open floor plan create a warm, inviting atmosphere. The dining area flows effortlessly into the living room, featuring a handsome floor-to-ceiling brick fireplace and sliding glass doors that open to the backyard. Nearby, the spacious kitchen includes stainless steel appliances and a charming breakfast nook. All three bedrooms are bright and peaceful, with the generous primary suite privately tucked away at the rear. Outside, the paved, low-maintenance backyard features a large covered patio and an impressive outdoor kitchen with a built-in barbecue and ample counter space. Ideal for entertaining or unwinding, this serene retreat is ready to be enjoyed year-round. An attached, finished two-car garage completes the home. With Hamilton Park and Eaton Canyon Golf Course nearby, 923 Crestview brings together privacy, cheerful living spaces, and indoor-outdoor enjoyment in peaceful Upper Hastings Ranch.
| Price History | |
|---|---|
| 9/22/2026 | Listed $1,250,000 |
General Features
| Living Area | 1545 |
|---|---|
| Sewer | Public Sewer |
| Heating | Central |
| Cooling | Central Air |
| Appliances | Barbecue,Dishwasher,Gas Cooktop,Gas Oven,Microwave,Refrigerator,Tankless Water Heater,Dryer,Washer |
| Garage Spaces | 2 |
| Patio/Porch Features | Concrete,Covered |
| Pool Features | None |
| Security Features | Carbon Monoxide Detector(s),Smoke Detector(s) |
| Year Built | 1953 |
| View | None |
| Stories Count | 1 |
| Levels | One |
| Property Subtype | Single Family Residence |
| Community Features | Street Lights,Sidewalks |
| County | Los Angeles |
| Property Type | Residential |
| HOA | false |
| Attached Garage | true |
| Subdivision Name | Not Applicable |
| Facing Direction | South |
| Garage Y/N | true |
| Special Listing Conditions | Standard |
| Status | Active |
| Directions | North of Sierra Madre Blvd, East of New York Dr/Sierra Madre Villa Ave. |
| City | Pasadena |
| Senior Community Y/N | false |
| MLS Area | 646 - Pasadena (NE) |
| Lot Size Units | Square Feet |
| Lot Size Square Feet | 7110 |
| Listing Terms | Cash,Cash to New Loan |
| Spa Features | None |
| Property Attached Y/N | false |
| Land Lease Y/N | false |
| Lease Considered Y/N | false |
| Structure Type | House |
| Living Area Units | Square Feet |
| Standard Status | Active |
| Occupancy Type | Owner |
| Year Built Source | Assessor |
| Tax Lot | 23 |
| Property Sub Type Additional | Single Family Residence |
| PostalCity | PASADENA |
Interior Features
| Interior Amenities | Breakfast Area,Separate/Formal Dining Room,Granite Counters,Primary Suite |
|---|---|
| Flooring | Tile,Wood |
| Fireplace Features | Living Room |
| Common Walls | No Common Walls |
| Air Conditioning Y/N | true |
| Heating Y/N | true |
| Fireplace Y/N | true |
| 3/4 Baths | 2 |
| Laundry Features | In Garage,Stacked |
| Total Bedrooms | 3 |
| LivingAreaSource | Measured |
| Total Baths | 2 |
Exterior Features
| Fencing | Stucco Wall,Wood |
|---|---|
| Parking Features | Door-Single,Driveway,Garage |
| Water Source | Public |
| Total Parking | 2 |
| Lot Size Area | 7110 |
| Spa | false |
| Lot Size Acres | 0.1632 |
| Private Pool | false |
| Lot Size Source | Assessor |
Amenities
- Foreclosure
- Views
- Short Sale
- New Construction
- Adult 55+
- Lease To Own
- No HOA Fees
- Furnished
- Primary On Main
- Air Conditioning
- Seller Finance
- Green
- Fixer Upper
- Horse
- Golf
- Fireplace
- Deck
- Garage
- Basement
- Pool
Property vs Single Family Average in 91107
Price
Year Built
In The Neighborhood
Just Listed
La Canada Flintridge
$ 1,548,500
- Type
- Single Family
- Size
- 1,722 SqFt
- Rooms
- 3 Beds + 2 Baths
 Based on information from California Regional Multiple Listing Service, Inc. as of September 22, 2026 6:01 AM UTC This information is for your personal, non-commercial use and may not be used for any purpose other than to identify prospective properties you may be interested in purchasing. Display of MLS data is usually deemed reliable but is NOT guaranteed accurate by the MLS. Buyers are responsible for verifying the accuracy of all information and should investigate the data themselves or retain appropriate professionals. Information from sources other than the Listing Agent may have been included in the MLS data. Unless otherwise specified in writing, Broker/Agent has not and will not verify any information obtained from other sources. The Broker/Agent providing the information contained herein may or may not have been the Listing and/or Selling Agent.
 The data relating to real estate for sale on this web site comes in part from the INTERNET DATA EXCHANGE Program of the Greater Las Vegas Association of REALTORS® MLS. Real estate listings held by brokerage firms other than this site-owner are marked with the IDX logo. The information being provided is for the consumers' personal, noncommercial use and may not be used for any purpose other than to identify prospective properties consumers may be interested in purchasing.
