

Views - Eco Friendly




Address
22600 Hidden Hills Road, Yorba Linda, CA
Price
$ 4,400,000
Property Attributes
- MLS#PW26207045
- TypeSingle Family
- Listing Status Active
- CountyOrange
- CityYorba Linda
- Area Yorba Linda
- NeighborhoodHidden Hills Estates (HHES)
- Zip92887
- Style
- Year Built1989
- Price$ 4,400,000
- Bedrooms6
- Full Bathrooms4
- Half Bathrooms2
- Sqr Footage6384
- Lot Size1 Acres
Data Source:
California Regional MLS (CRMLS)
Property Description
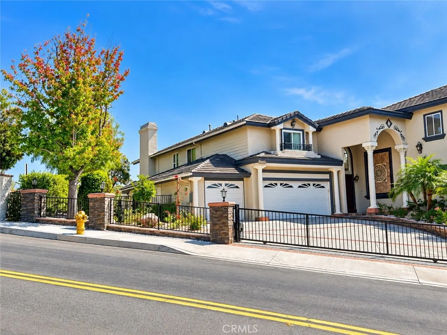
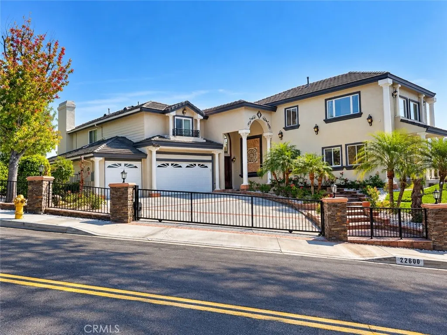
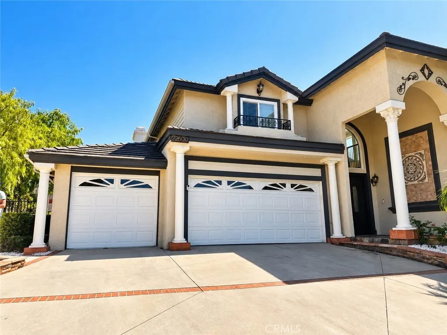
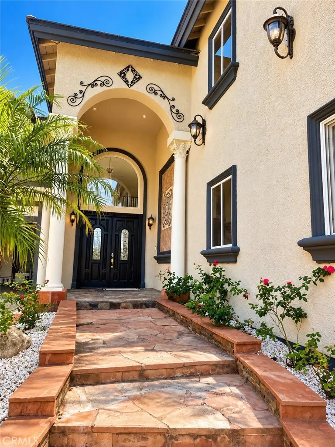
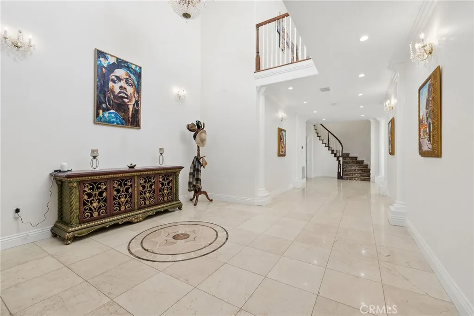
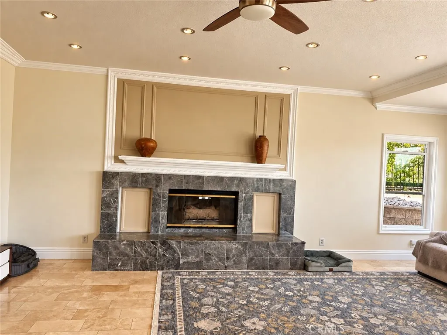
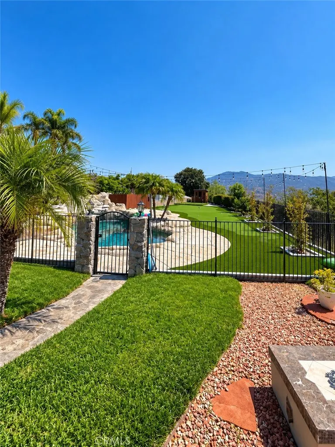
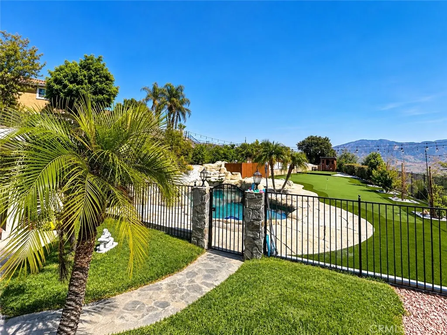
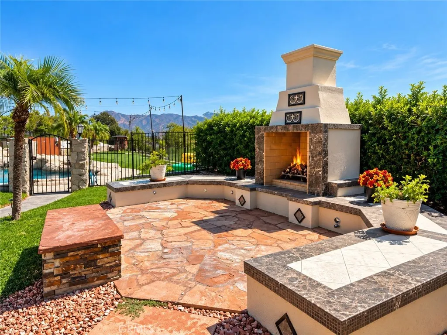
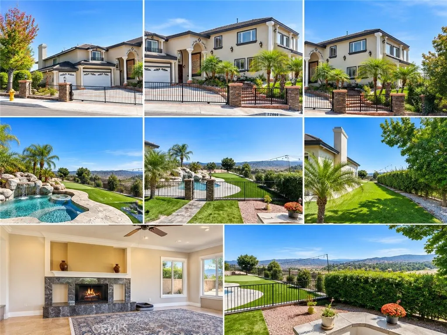
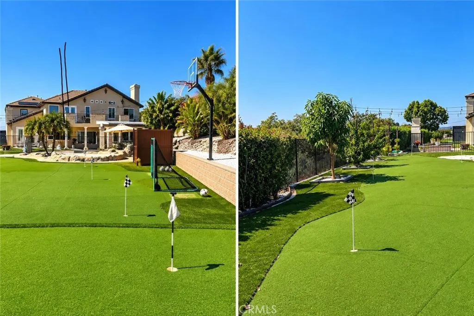
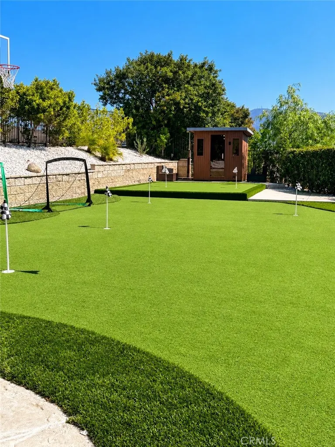
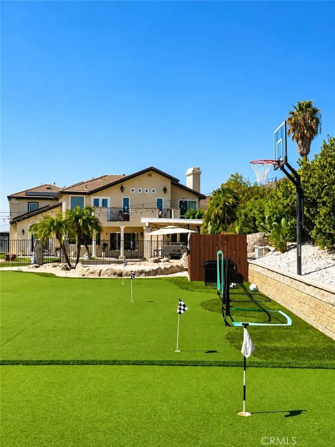
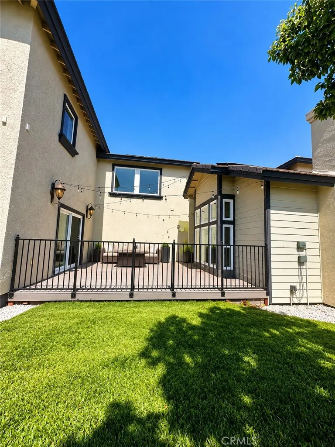
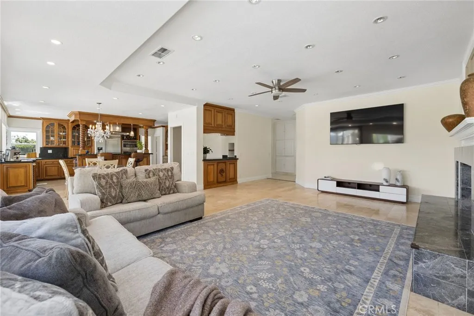
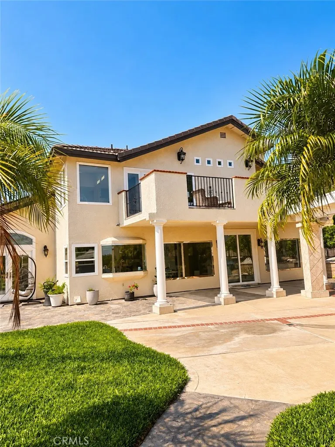
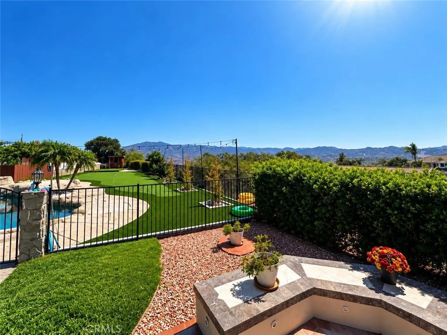
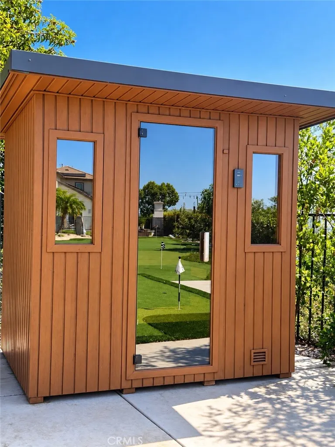
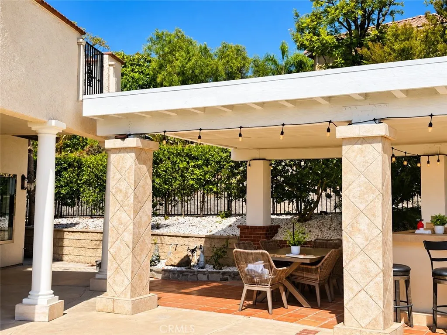
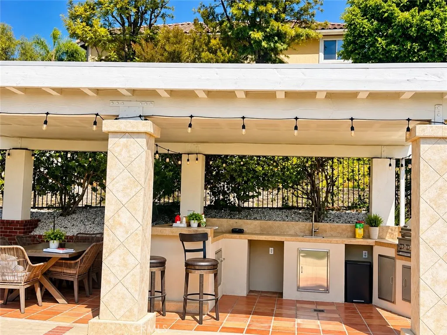
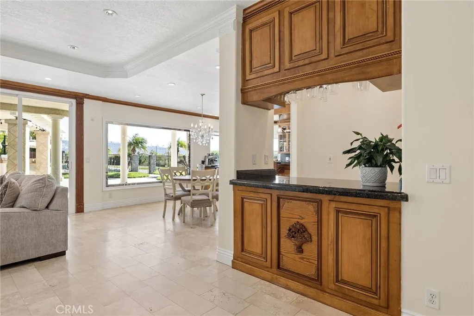
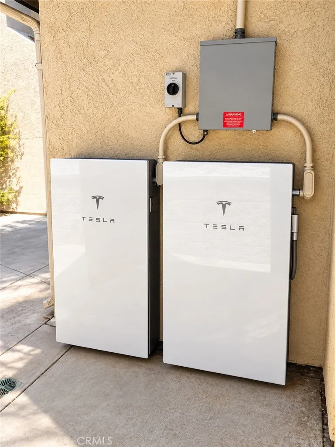
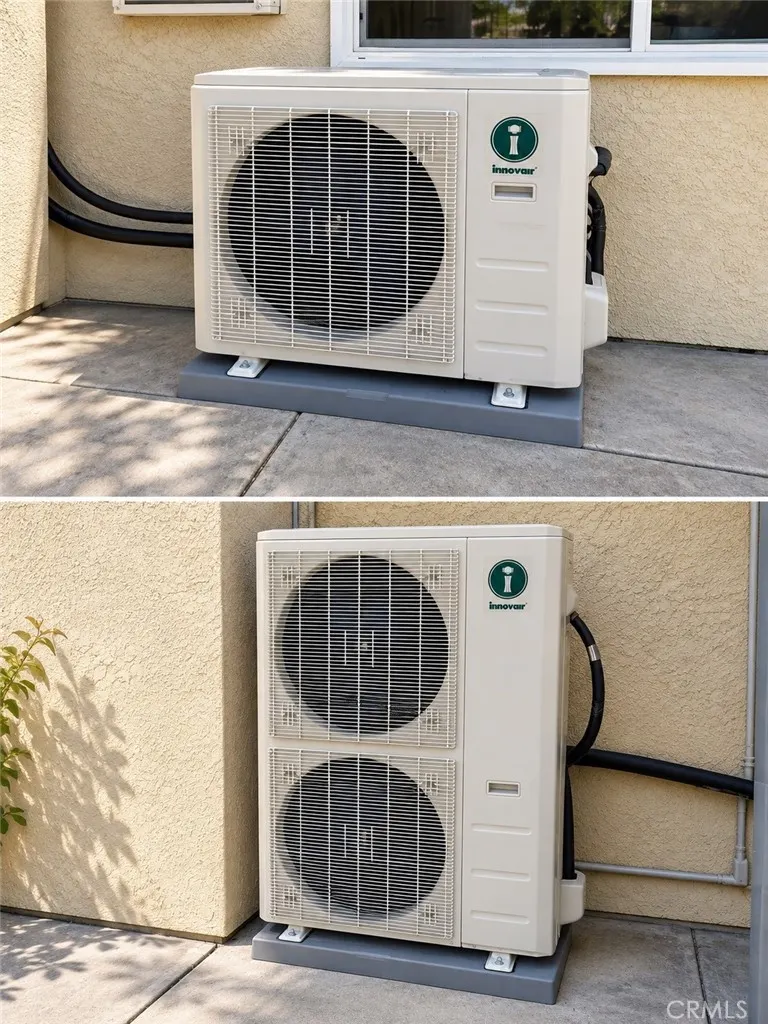
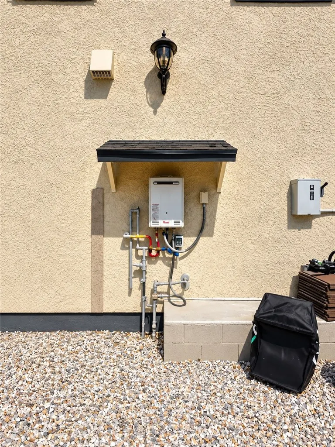
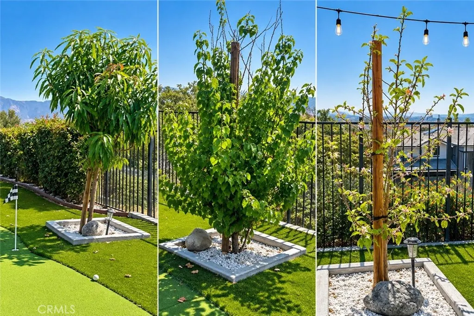
Welcome to an exceptional luxury estate in the beautiful hills of Yorba Linda, where elegance, privacy, modern technology, and resort-style living come together on a magnificent one-acre property. Situated behind an automatic gated entrance with a comprehensive security system, this impressive residence offers 6,384 square feet of living space, six bedrooms, four full bathrooms, and two half bathrooms, providing an extraordinary setting for everyday living and entertaining. A stately entrance welcomes you with soaring columns, a dramatic arched entryway, and beautiful double doors. Inside, spacious living areas feature exquisite chandeliers, decorative moldings, elegant flooring, inviting fireplaces, and abundant natural light. The generous layout offers comfortable gathering spaces and timeless sophistication. Step outside into your private recreational paradise. The expansive grounds feature a private putting green with multiple holes, a golf practice net, and a basketball hoop. The covered outdoor entertaining pavilion features a built-in kitchen with a stainless steel barbecue, generous counter space, a sink, and seating areas, creating the perfect setting for outdoor dining and gatherings. An elegant outdoor fireplace surrounded by built-in seating provides a wonderful atmosphere for relaxing evenings. Mature palm trees, lush landscaping, and expansive lawns complete this exceptional outdoor retreat. For added luxury, the property features a fully functional private sauna and a dedicated fitness room. This remarkable estate is equipped with a fully paid-off solar energy system, three Tesla backup batteries for energy storage and backup power, Tesla EV charging equipment in the garage, a tankless water heater, an automatic gated entrance, and a comprehensive security system. A three-car garage and expansive driveway provide generous parking and convenient access. Offering an extraordinary combination of space, privacy, recreation, wellness, and modern energy technology, this magnificent estate is designed for exceptional living. From entertaining beneath the covered outdoor pavilion and enjoying evenings beside the fireplace to practicing your golf game, relaxing in the private sauna, or enjoying the expansive grounds, every aspect of this property invites you to experience the best of Southern California living.
| Elementary School | Middle School | High School |
|---|---|---|
| Bryant Ranch Elementary School | Travis Ranch Middle School | Yorba Linda High School |
| Price History | |
|---|---|
| 9/23/2026 | Listed $4,400,000 |
General Features
| Living Area | 6384 |
|---|---|
| Sewer | Public Sewer |
| Heating | Central,Fireplace(s),Natural Gas |
| Cooling | Central Air,Dual,Gas,High Efficiency |
| Utilities | Cable Available,Electricity Connected,Natural Gas Connected,Phone Connected,Sewer Connected,Water Connected |
| Possession | Close Plus 3 Days |
| Roof | Tile |
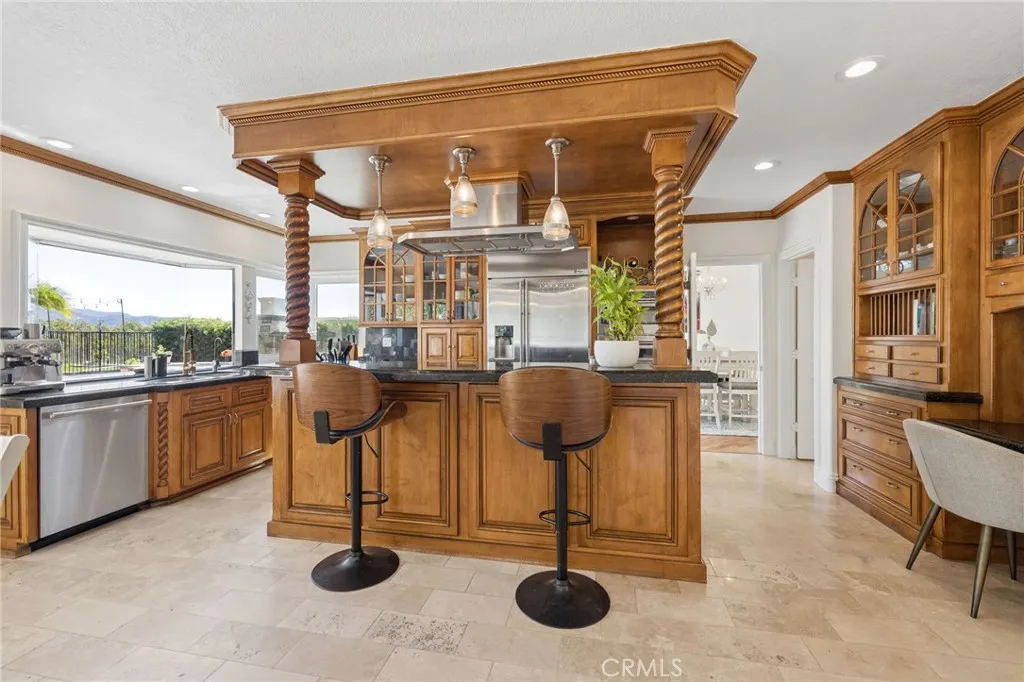
| Appliances | 6 Burner Stove,Built-In Range,Barbecue,Double Oven,Dishwasher,ENERGY STAR Qualified Water Heater,Electric Range,Freezer,Gas Cooktop,Disposal,Gas Range,Microwave,Range Hood,Trash Compactor,Tankless Water Heater,Water Heater |
| Garage Spaces | 3 |
| Patio/Porch Features | Rear Porch,Front Porch,Open,Patio |
| Architectural Style | Custom |
| Pool Features | Heated,In Ground,Pebble,Private,Solar Heat,Salt Water,Waterfall |
| Security Features | Prewired,Security System,Carbon Monoxide Detector(s),Security Gate,24 Hour Security,Smoke Detector(s),Security Lights |
| Construction Materials | Glass,Stone,Stucco |
| Exclusions | WASHER & DRYER |
| Year Built | 1989 |
| Electric | Electricity - On Property,220 Volts in Garage,220 Volts in Laundry,220 Volts For Spa |
| View | City Lights,Canyon,Park/Greenbelt,Hills,Mountain(s),Panoramic |
| Stories Count | 2 |
| Levels | Two |
| Property Subtype | Single Family Residence |
| Community Features | Curbs,Gutter(s),Hiking,Mountainous,Storm Drain(s),Street Lights,Sidewalks |
| County | Orange |
| New Construction | false |
| Property Type | Residential |
| HOA | false |
| Attached Garage | true |
| Contingency | Any numerical statements regarding square footage, rooms or lot size are approximations only and not been verified by seller or broker. Buyer is advised to investigate the condition and suitability of all aspects of the property. Please send all offers with POF, Pre-approval to Sfarsany@gmail.com |
| Energy Efficient | Water Heater |
| Subdivision Name | Hidden Hills Estates (HHES) |
| Garage Y/N | true |
| Other Structures | Guest House Attached,Shed(s),Sauna Private |
| Full Baths | 4 |
| Special Listing Conditions | Standard |
| Status | Active |
| Directions | Follow the GPS |
| High School | Yorba Linda |
| City | Yorba Linda |
| Disclosures | Call Agent,Exclusions Disclosure |
| Entry Location | 1st floor entrance door |
| Senior Community Y/N | false |
| High School District | Placentia-Yorba Linda Unified |
| Number Of Units Total | 1 |
| MLS Area | 85 - Yorba Linda |
| Lot Size Units | Square Feet |
| Lot Size Square Feet | 43560 |
| Carport Spaces | 3 |
| Carport Y/N | true |
| Listing Terms | Cash,Cash to New Loan,Conventional |
| Elementary School | Bryant Ranch |
| Property Attached Y/N | false |
| Land Lease Y/N | false |
| Middle/Junior High School | Travis Ranch |
| Property Condition | Turnkey |
| Additional Parcels Y/N | false |
| Lease Considered Y/N | false |
| Structure Type | House |
| Living Area Units | Square Feet |
| Standard Status | Active |
| Occupancy Type | Owner |
| Year Built Source | Public Records |
| Tax Lot | 11 |
| Property Sub Type Additional | Single Family Residence |
| PostalCity | YORBA LINDA |
Interior Features
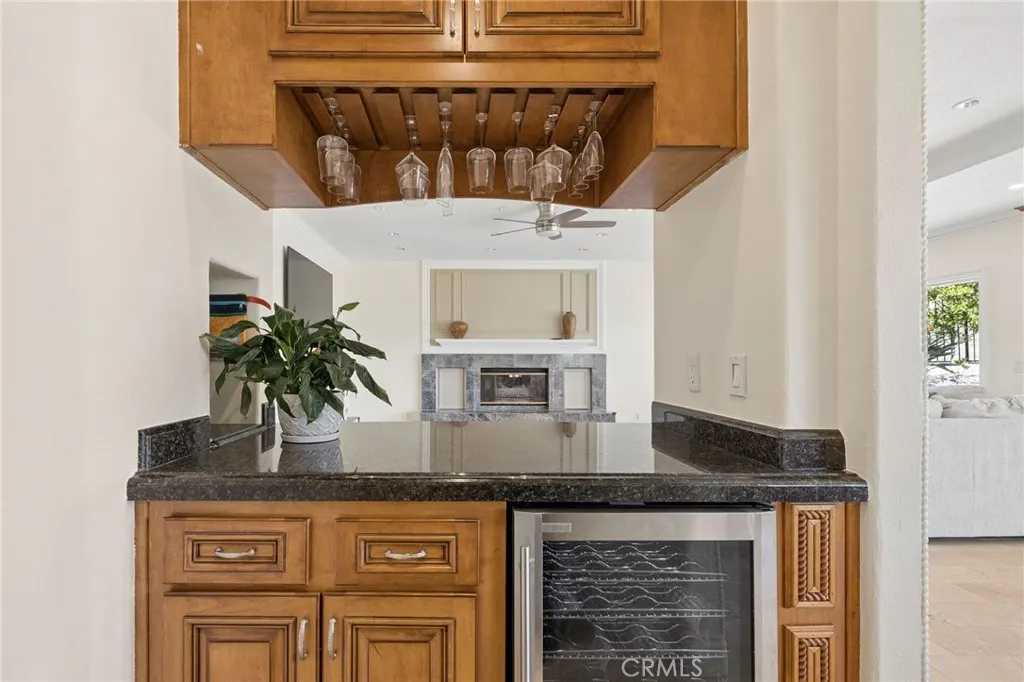
| Interior Amenities | Breakfast Bar,Balcony,Breakfast Area,Crown Molding,Cathedral Ceiling(s),Separate/Formal Dining Room,Eat-in Kitchen,Granite Counters,High Ceilings,Living Room Deck Attached,Open Floorplan,Pantry,Sunken Living Room,Bar,All Bedrooms Up,Dressing Area,Entrance Foyer,Loft,Walk-In Pantry,Walk-In Closet(s) |
|---|---|
| Basement | Unfinished |
| Flooring | Carpet,Tile,Wood |
| Fireplace Features | Family Room,Living Room,Primary Bedroom,Wood Burning |
| Total Stories | 2 |
| Common Walls | No Common Walls |
| Basement (Y/N) | true |
| Air Conditioning Y/N | true |
| Heating Y/N | true |
| Window Features | Double Pane Windows,ENERGY STAR Qualified Windows,Screens |
| Fireplace Y/N | true |
| Half Baths | 2 |
| Laundry Features | Washer Hookup,Electric Dryer Hookup,Gas Dryer Hookup,Inside,Laundry Room |
| Total Bedrooms | 6 |
| Entry Level | 1 |
| Main Level Bedrooms | 1 |
| Main Level Bathrooms | 1 |
| LivingAreaSource | Assessor |
| Total Baths | 6 |
Exterior Features
| Exterior Amenities | Barbecue,Lighting,Rain Gutters,Sport Court |
|---|---|
| Fencing | Excellent Condition,Electric,New Condition,Stucco Wall,Wrought Iron |
| Parking Features | Carport,Door-Multi,Direct Access,Door-Single,Driveway,Garage,Storage |
| Lot Features | 0-1 Unit/Acre,Drip Irrigation/Bubblers,Front Yard,Garden,Sprinklers In Rear,Sprinklers In Front,Lot Over 40000 Sqft,Landscaped,Steep Slope,Sprinklers Timer,Sprinklers On Side,Sprinkler System,Street Level,Yard |
| Water Source | Public |
| Total Parking | 6 |
| Inclusions | FULLY PAID SOLAR, 3 BACKUP BATTERIES, FULL SECURITY SYSTEM, ALL OTHER APPLIANCES. |
| Lot Size Area | 43560 |
| Foundation Details | Slab |
| Lot Size Acres | 1 |
| Road Surface Type | Paved |
| Private Pool | true |
| Lot Size Source | Assessor |
| Road Frontage Type | City Street |
Amenities
- Foreclosure
- Views
- Short Sale
- New Construction
- Adult 55+
- Lease To Own
- No HOA Fees
- Furnished
- Primary On Main
- Air Conditioning
- Seller Finance
- Green
- Fixer Upper
- Horse
- Golf
- Fireplace
- Deck
- Garage
- Basement
- Pool
Property vs Single Family Average in 92887
Price
Year Built
 Based on information from California Regional Multiple Listing Service, Inc. as of September 23, 2026 6:01 AM UTC This information is for your personal, non-commercial use and may not be used for any purpose other than to identify prospective properties you may be interested in purchasing. Display of MLS data is usually deemed reliable but is NOT guaranteed accurate by the MLS. Buyers are responsible for verifying the accuracy of all information and should investigate the data themselves or retain appropriate professionals. Information from sources other than the Listing Agent may have been included in the MLS data. Unless otherwise specified in writing, Broker/Agent has not and will not verify any information obtained from other sources. The Broker/Agent providing the information contained herein may or may not have been the Listing and/or Selling Agent.
 The data relating to real estate for sale on this web site comes in part from the INTERNET DATA EXCHANGE Program of the Greater Las Vegas Association of REALTORS® MLS. Real estate listings held by brokerage firms other than this site-owner are marked with the IDX logo. The information being provided is for the consumers' personal, noncommercial use and may not be used for any purpose other than to identify prospective properties consumers may be interested in purchasing.
