

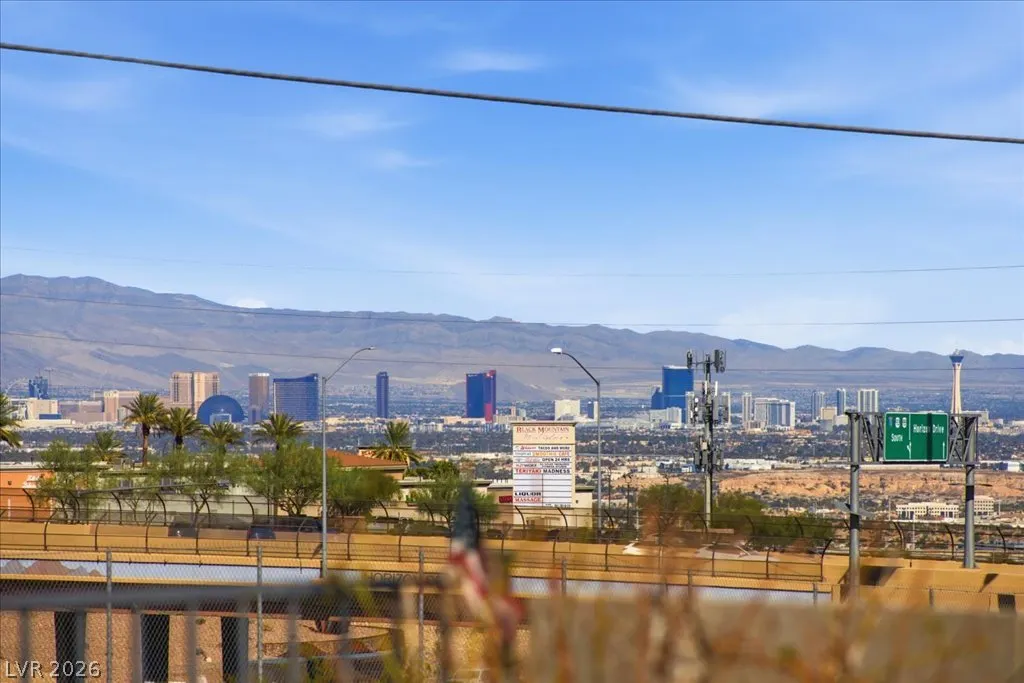
Price Reduction - Views - Primary on Main
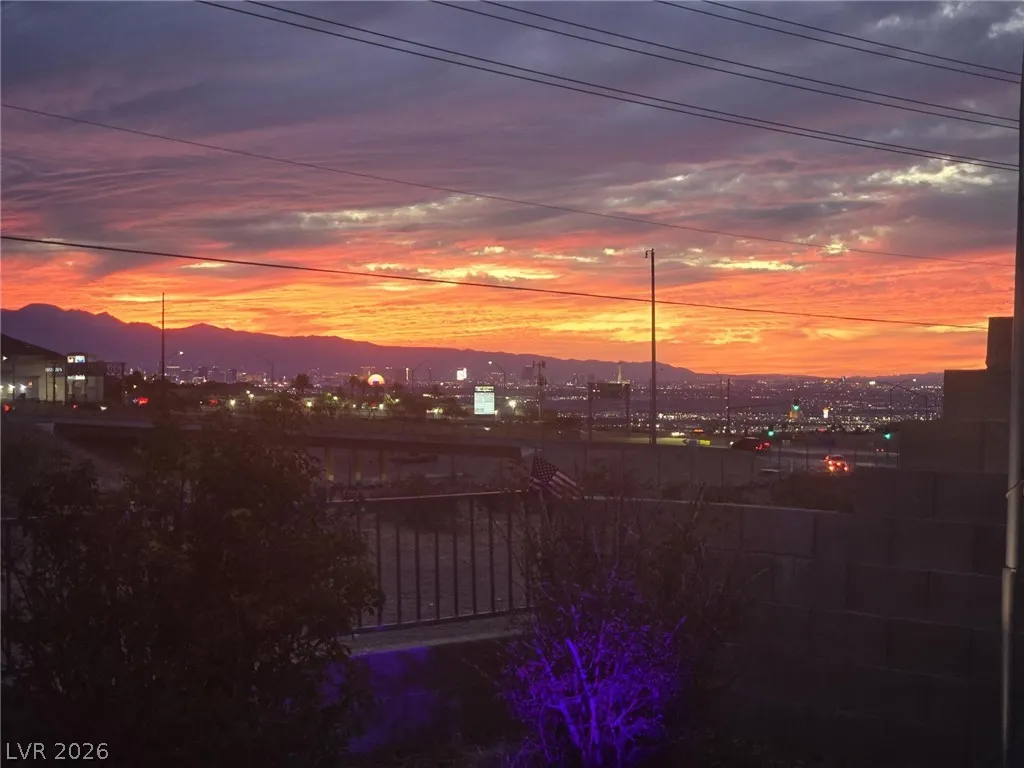
Address
101 Aruba Isle Drive, Henderson, NV
Price
$ 427,000
Property Attributes
- MLS#2791764
- TypeSingle Family
- Listing Status Active
- CountyClark
- CityHenderson
- NeighborhoodRiviera
- Zip89002
- Style
- Year Built1996
- Taxes$ 1865
- Price$ 427,000
- Bedrooms3
- Full Bathrooms2
- Half Bathrooms0
- Sqr Footage1468
- Lot Size0.17 Acres
Data Source:
Greater Las Vegas MLS (GLVAR)
Property Description
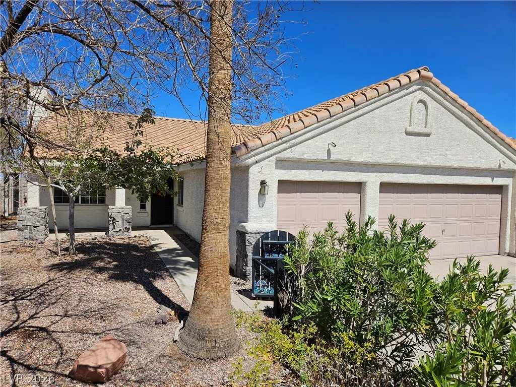
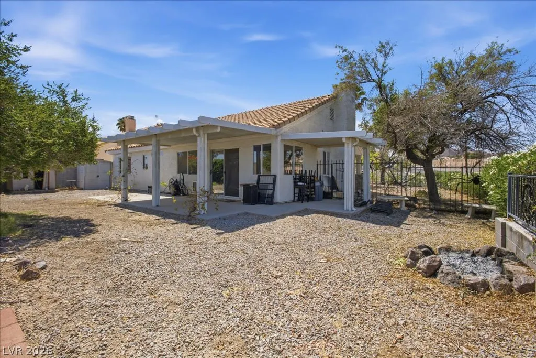
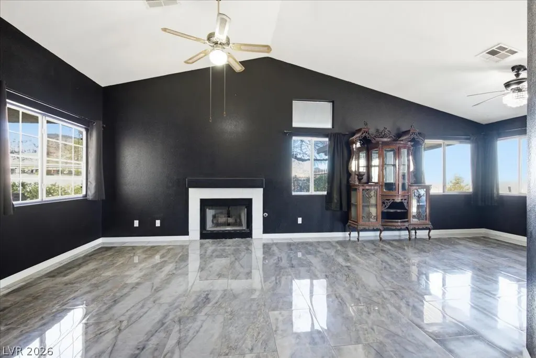
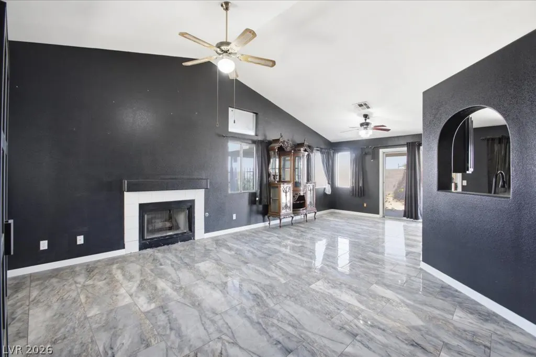
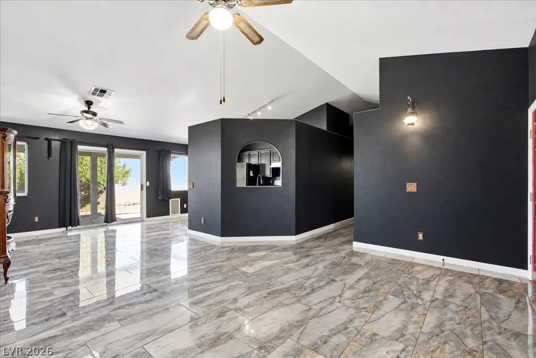
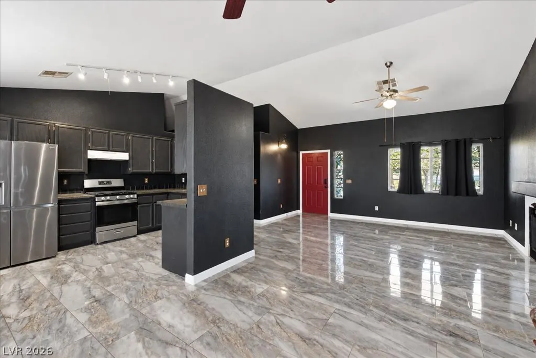
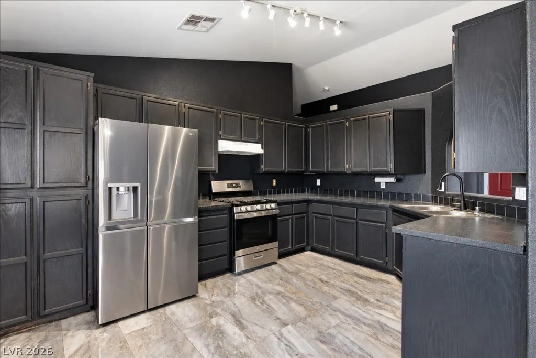
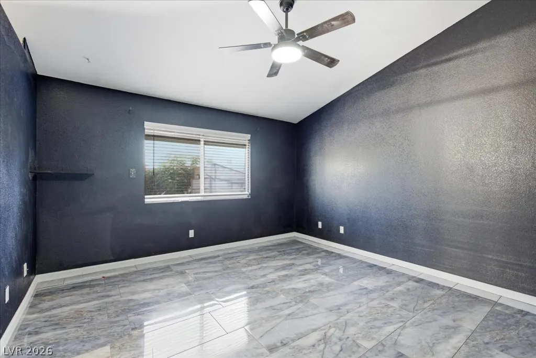
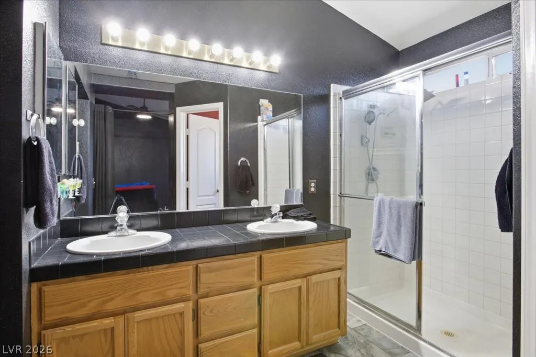
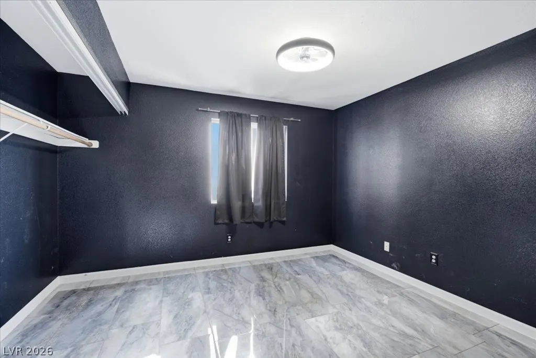
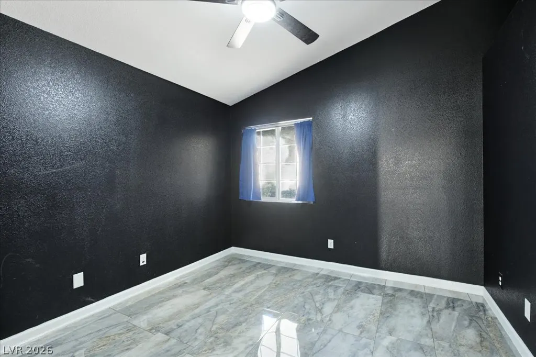
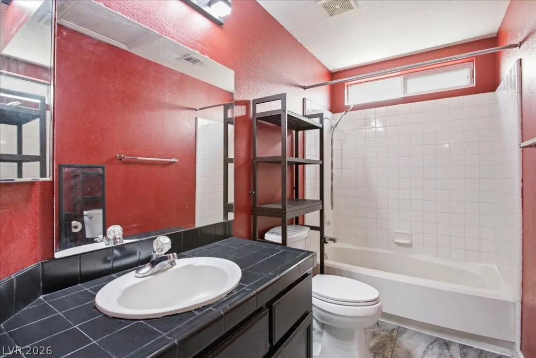
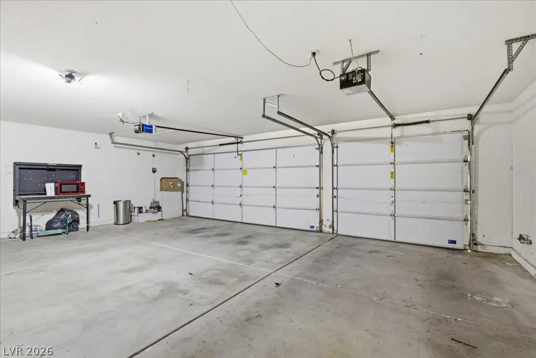
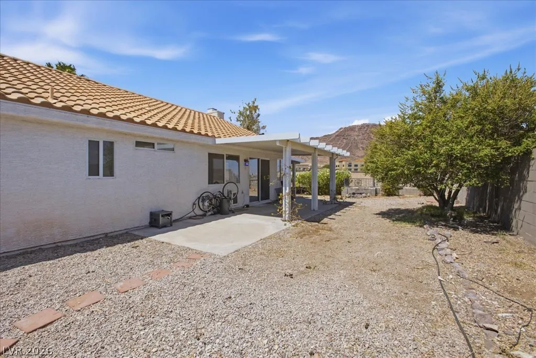
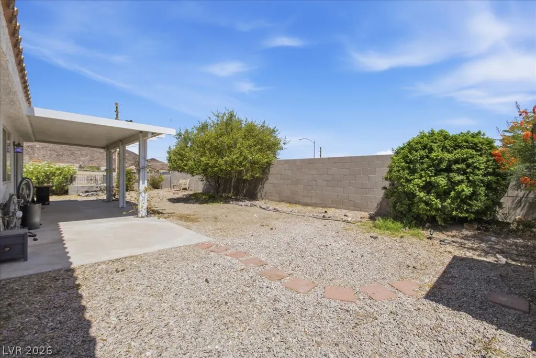
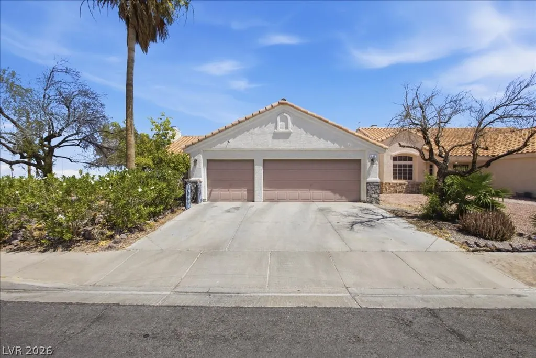
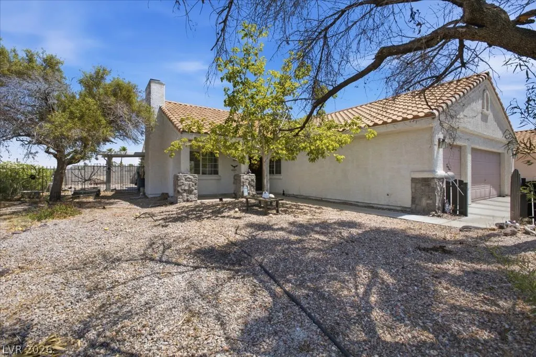
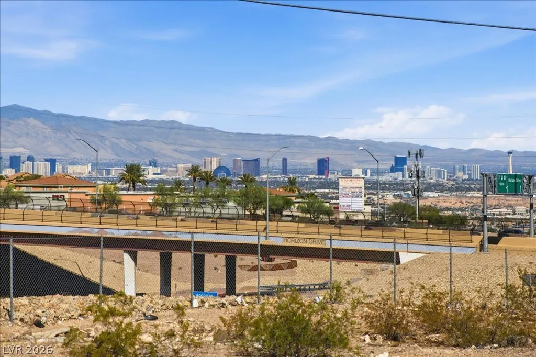
Breathtaking Mountain and Strip views with an intimate backyard setting and NO HOA! Discover the allure of single-story living in this charming Henderson residence featuring an inviting facade, graced by a three car garage and a private courtyard. Vaulted ceilings enhance the airy atmosphere, in this cozy home that offers a spacious kitchen, three bedrooms and two bathrooms. This property offers a vibrant lifestyle, perfectly blending indoor elegance with delightful outdoor spaces.
| Elementary School | Middle School | High School |
|---|---|---|
| Galloway Elementary School | Mannion Jack & Terry Middle School | Foothill High School |
| Price History | |
|---|---|
| 6/16/2026 | Listed $470,000 |
| 7/17/2026 | 2$459,999 |
| 9/8/2026 | 8$425,000 |
| 9/22/2026 | Listed $427,000 |
General Features
| Interior Features | Bathroom on Main Level,Bedroom on Main Level,Ceiling Fan(s),Primary Downstairs |
|---|---|
| Sewer | Public Sewer |
| Heating | Central,Gas |
| Cooling | Central Air,Electric |
| Utilities | Underground Utilities |
| Possession | Close Of Escrow |
| Roof | Tile |
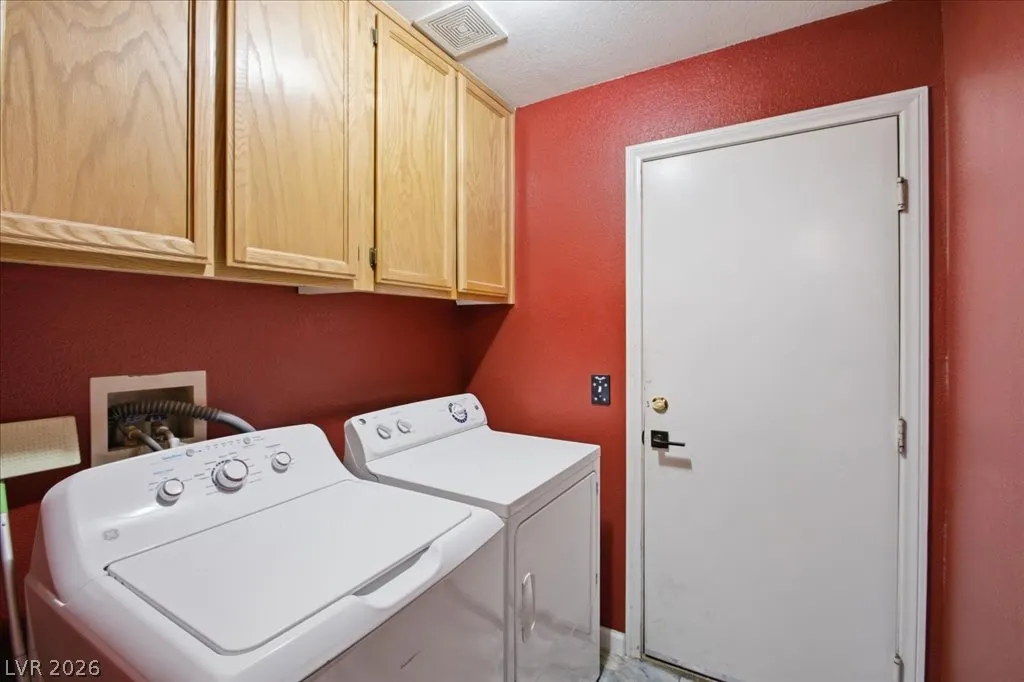
| Appliances | Dryer,Dishwasher,Disposal,Gas Range,Refrigerator,Washer |
| Exterior Features | Courtyard,Patio |
| Garage Spaces | 3 |
| Patio/Porch Features | Covered,Patio |
| Architectural Style | One Story |
| Construction Materials | Block,Stucco |
| Year Built | 1996 |
| Electric | Photovoltaics None |
| View | Mountain(s) |
| Stories | 1 |
| Property SubType | Single Family Residence |
| Additional Parcels Description | --- |
| County | Clark |
| Property Type | Residential |
| Association Amenities | None |
| Attached Garage | Yes |
| Subdivision Name | Riviera |
| Facing Direction | South |
| Garage Y/N | Yes |
| Total Rooms | 6 |
| Status | Active |
| Directions | From the 515/95 exit Left on Horizon dr - Right on Pacific Ave. - Left on Aruba Isles Dr |
| High School | Foothill |
| City | Henderson |
| View Y/N | Yes |
| Zoning Description | Single Family |
| Lot Size Units | Acres |
| Lot Size Square Feet | 7405 |
| Elementary School | Galloway, Fay,Galloway, Fay |
| Year Built Details | RESALE |
| Tax Annual Amount | 1865 |
| Middle/Junior High School | Mannion Jack & Terry |
| Property Condition | Resale |
| Virtual Tour | https://videotour.ai/view-video/101-aruba-isle-dr-henderson-nv-89002-us-b3c5b610-c39d-419b-818c-b92587f8c6c5 |
| Days on Market | 99 |
| Standard Status | Active |
| Property Sub Type Additional | Single Family Residence |
| PostalCity | Henderson |
Interior Features
| Flooring | Tile |
|---|---|
| Furnished Y/N | Unfurnished |
| Total Fireplaces | 1 |
| Fireplace Features | Family Room,Gas |
| Air Conditioning Y/N | Yes |
| Heating Y/N | Yes |
| Fireplace Y/N | Yes |
| Full Baths | 2 |
| Laundry Features | Gas Dryer Hookup,Main Level |
| Total Bedrooms | 3 |
| Total Baths | 2 |
| Bedrooms Possible | 3 |
Exterior Features
| Fencing | Block,Back Yard |
|---|---|
| Parking Features | Attached,Garage,Private |
| Lot Features | Corner Lot,Landscaped |
| Water Source | Public |
| Lot Size Area | 0.17 |
| Building Area Total | 1468 |
| Lot Size Acres | 0.17 |
| Horse Amenities | None |
Amenities
- Foreclosure
- Views
- Short Sale
- New Construction
- Adult 55+
- Lease To Own
- No HOA Fees
- Furnished
- Primary On Main
- Air Conditioning
- Seller Finance
- Green
- Fixer Upper
- Horse
- Golf
- Fireplace
- Deck
- Garage
- Basement
- Pool
Property vs Single Family Average in 89002
Price
Taxes
Year Built

 Based on information from California Regional Multiple Listing Service, Inc. as of September 24, 2026 5:53 AM UTC This information is for your personal, non-commercial use and may not be used for any purpose other than to identify prospective properties you may be interested in purchasing. Display of MLS data is usually deemed reliable but is NOT guaranteed accurate by the MLS. Buyers are responsible for verifying the accuracy of all information and should investigate the data themselves or retain appropriate professionals. Information from sources other than the Listing Agent may have been included in the MLS data. Unless otherwise specified in writing, Broker/Agent has not and will not verify any information obtained from other sources. The Broker/Agent providing the information contained herein may or may not have been the Listing and/or Selling Agent.
