

Price Reduction - Views - Primary on Main



Address
10578 Golden Light Way, Las Vegas, NV
Price
$ 1,199,900
Property Attributes
- MLS#2803735
- TypeSingle Family
- Listing Status Active
- CountyClark
- CityLas Vegas
- NeighborhoodCielo
- Zip89135
- Style
- Year Built2016
- Taxes$ 6099
- Price$ 1,199,900
- Bedrooms5
- Full Bathrooms3
- Half Bathrooms1
- Sqr Footage3461
- Lot Size0.16 Acres
Data Source:
Greater Las Vegas MLS (GLVAR)
Property Description
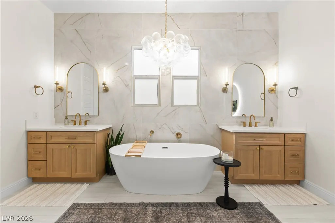
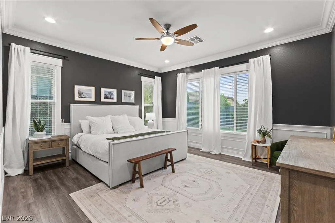
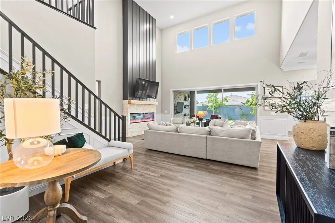
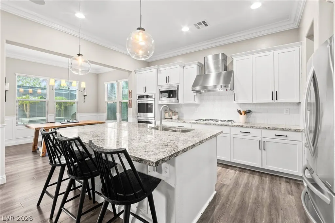
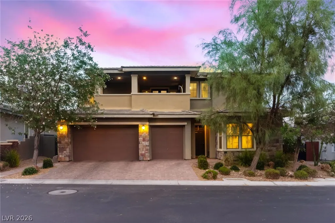
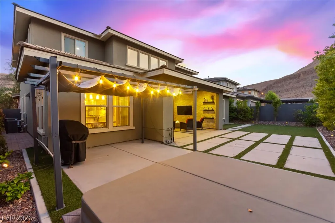
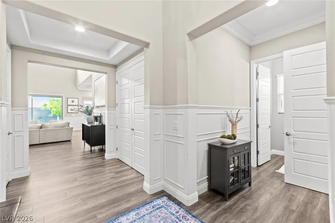
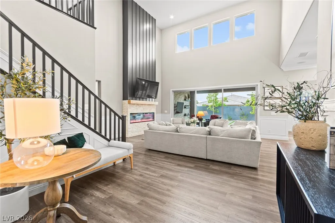
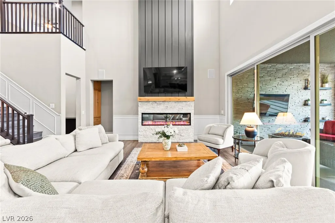
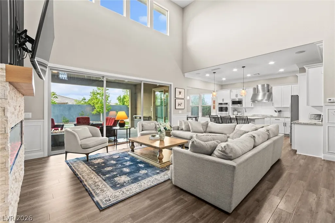
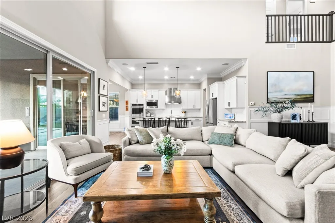
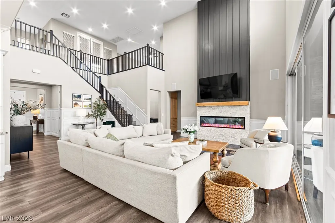
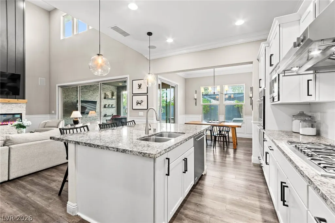
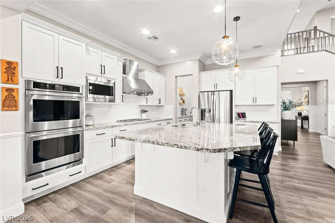
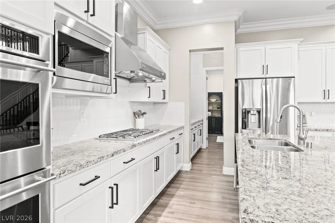
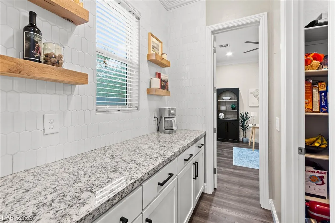
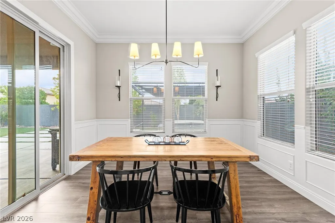
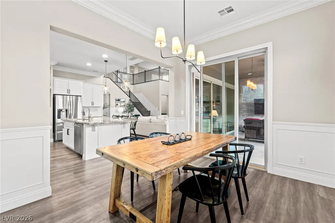
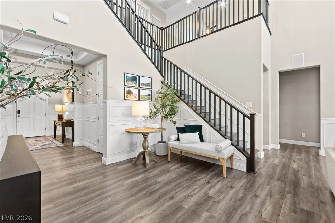
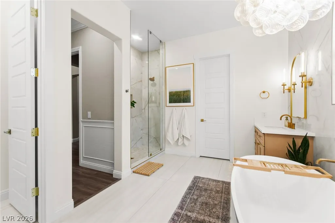
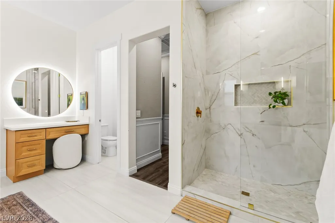
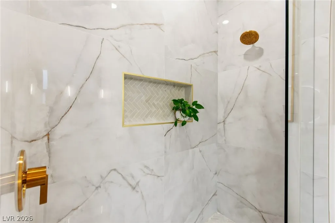
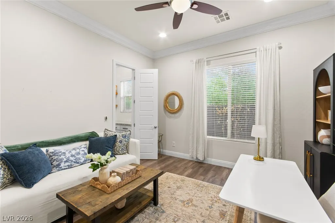
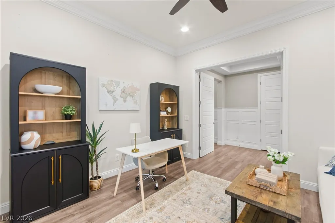
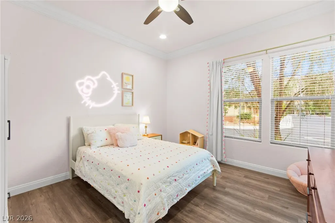
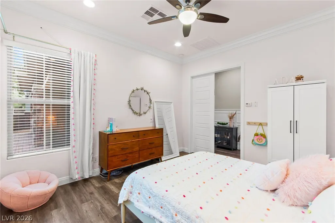
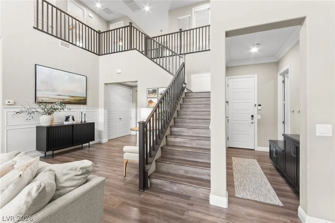
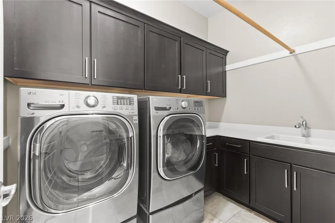
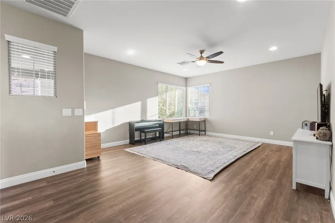
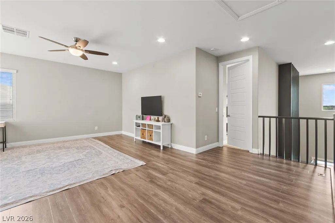
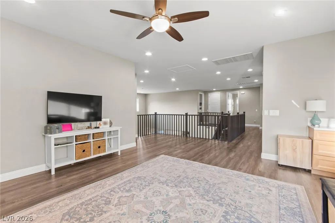
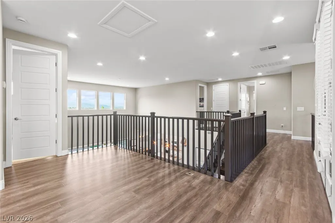
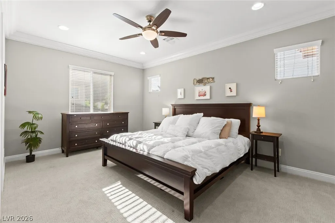
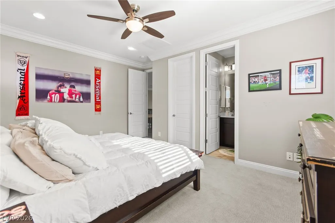
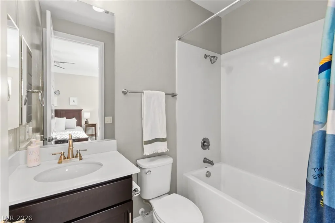
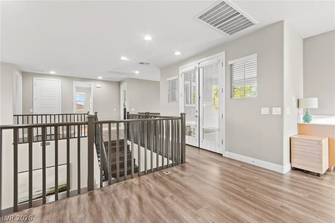
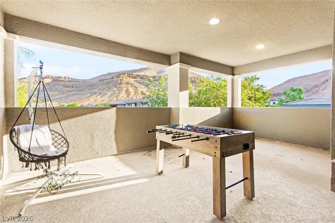
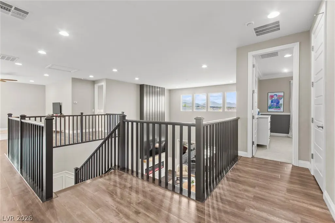
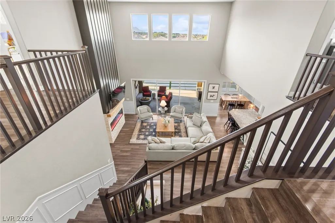
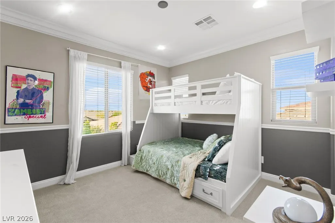
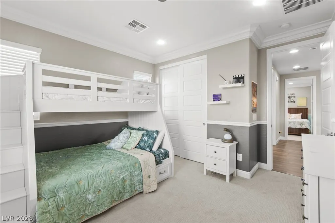
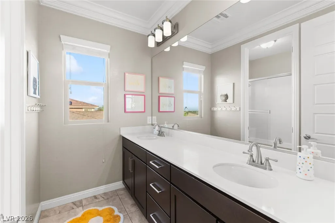
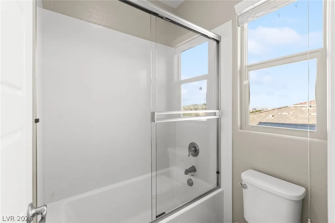
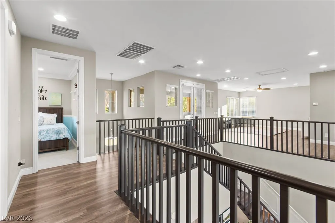
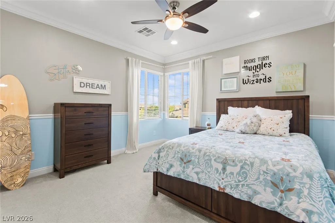
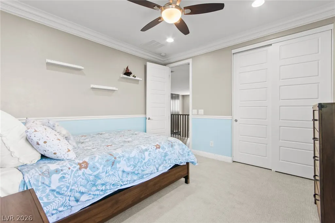
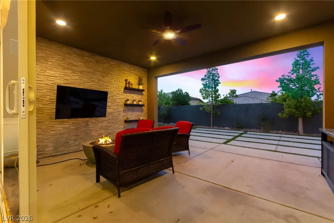
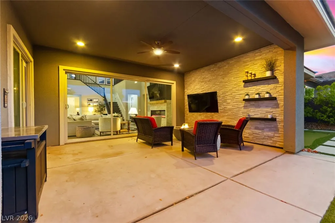
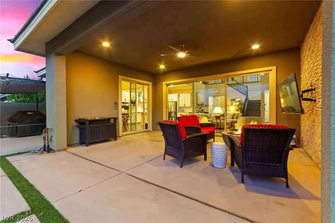
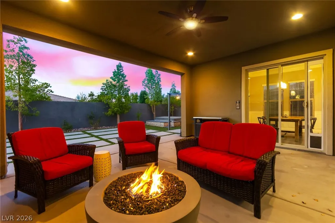
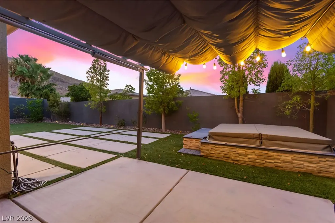
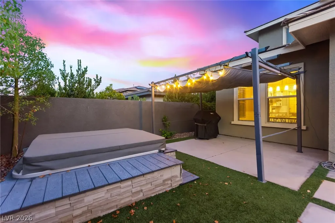
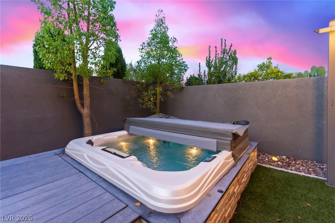
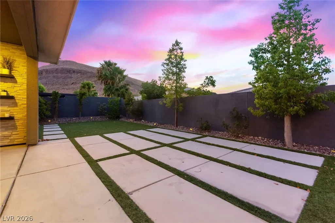
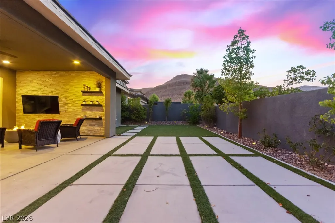
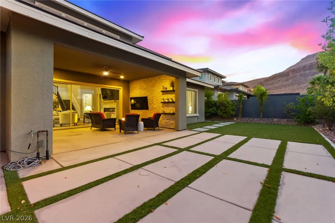
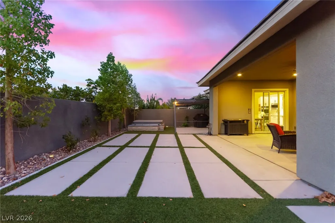
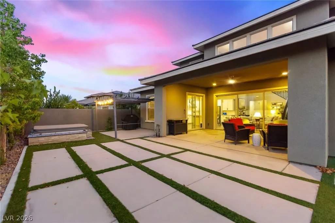
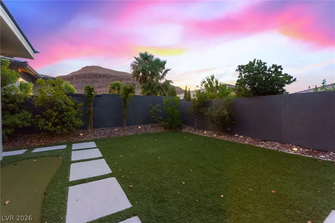
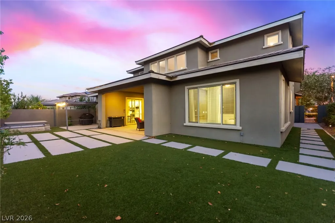
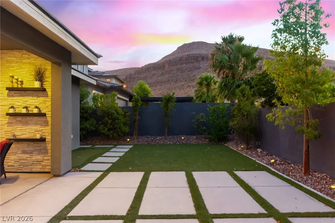
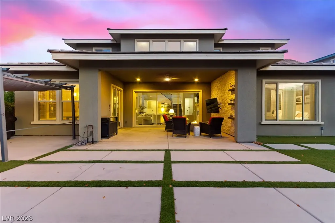
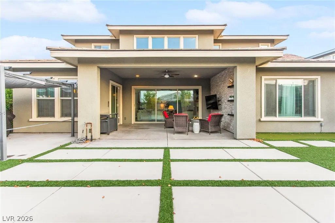
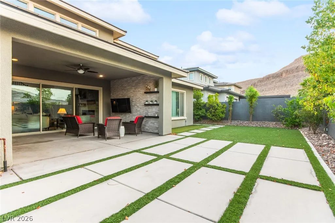
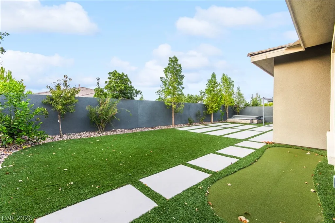
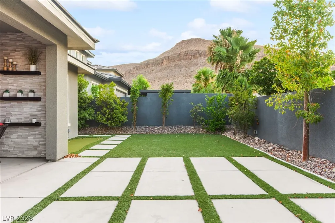
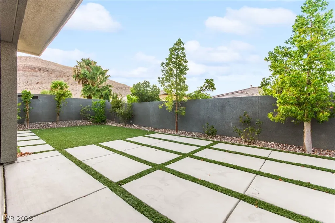
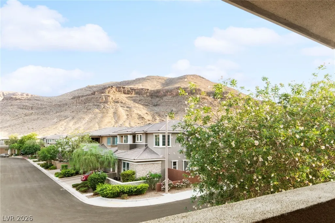
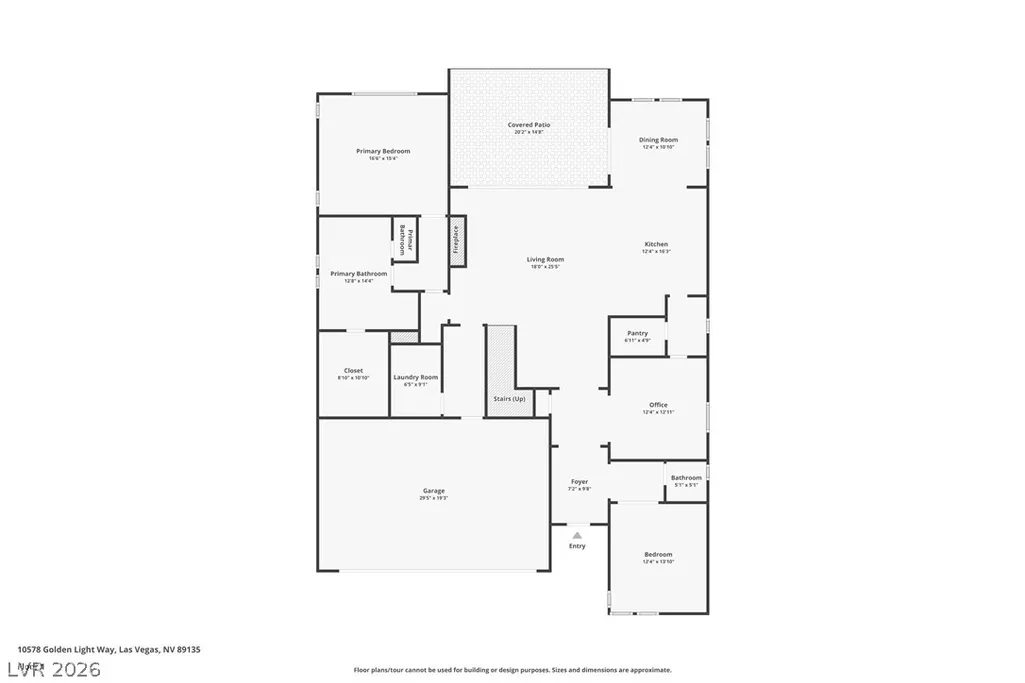
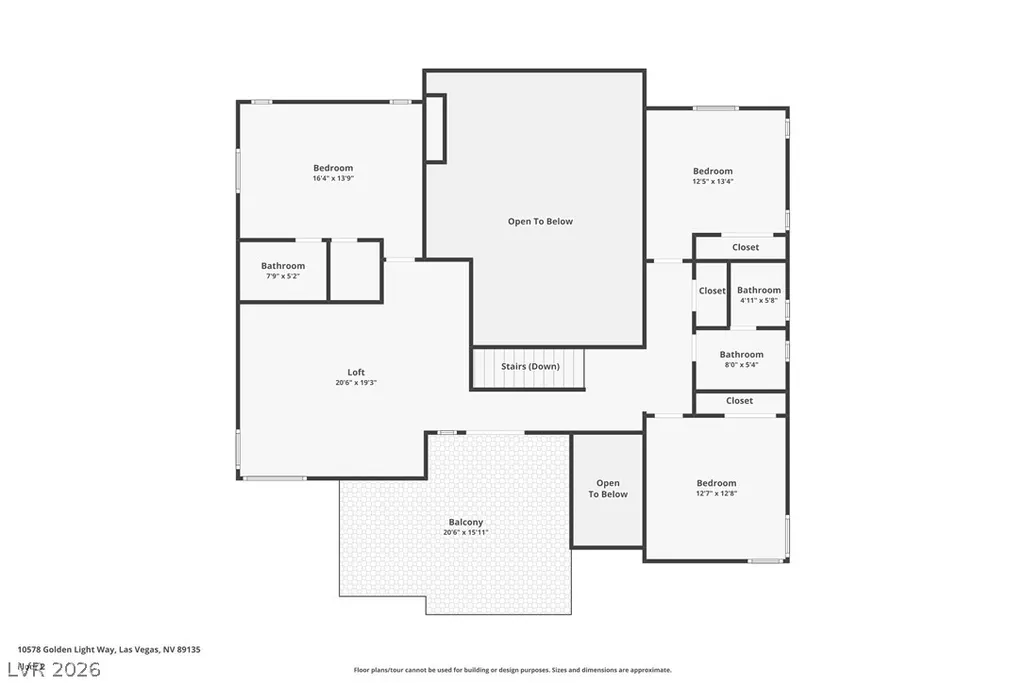
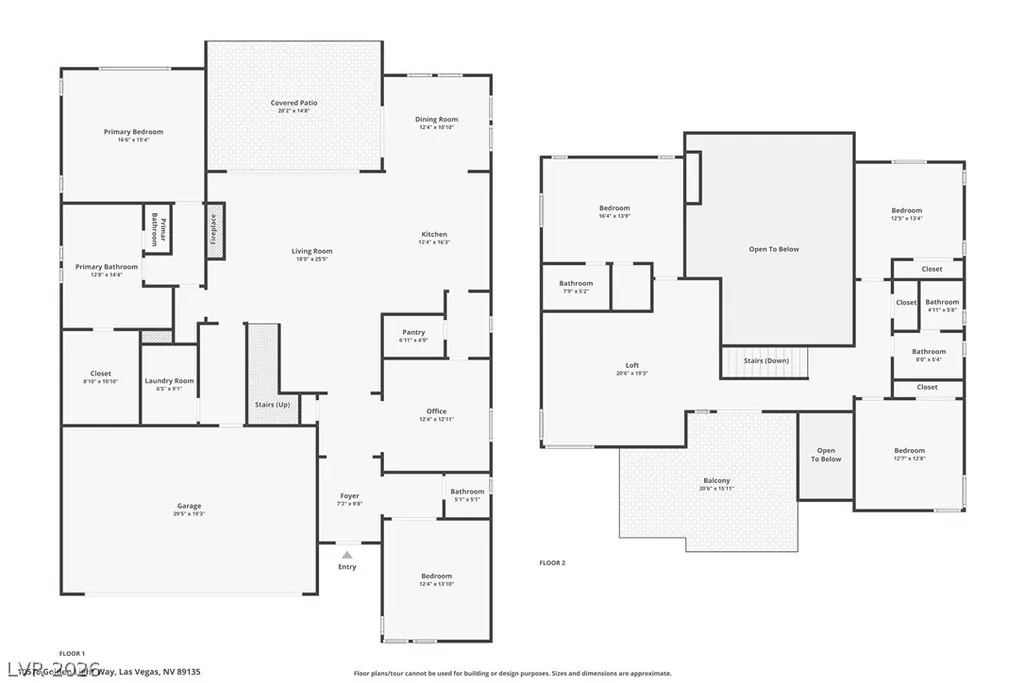
Discover elevated living in this exceptional 5-bedroom, 3.5-bath residence nestled within a gated enclave in South Summerlin, surrounded by breathtaking mountain foothill views. Thoughtfully designed with a downstairs primary suite, spacious den, versatile loft, and an open-concept layout, this remarkable home blends timeless elegance with modern comfort and is selling at appraised value (appraisal available to share upon request). The chef-inspired kitchen features granite countertops, an oversized island, extensive custom cabinetry, a Butler's pantry, mudroom, GE Monogram 5-burner cooktop, double ovens, and newer stainless steel appliances. Soaring vaulted ceilings, abundant natural light, newer flooring, and fresh interior paint enhance the living spaces, while a dramatic 15-foot stacking glass slider seamlessly connects the indoors to the expansive covered loggia. Retreat to the newly remodeled primary bathroom suite, offering a luxurious spa-inspired escape. Elegant finishes throughout include 10-inch custom crown molding, wainscoting, recessed lighting, brushed nickel fixtures, ceiling fans in every room, and skip trowel wall finishes. The private backyard is designed for year-round enjoyment with a large in-ground spa, professionally landscaped grounds, mature citrus trees, artificial turf, and a putting green. Additional highlights include an extended front balcony with stunning mountain views, stone veneer exterior, paver driveway, and paid-off SID/LID. Ideally located in one of Summerlin’s most desirable communities, enjoy convenient access to world-class golf, scenic trails, premier shopping, dining, parks, and top-rated schools. This is a rare opportunity to own a beautifully appointed luxury home in one of Las Vegas’ most sought-after locations.
| Elementary School | Middle School | High School |
|---|---|---|
| Batterman Elementary School | Fertitta Frank & Victoria Middle School | Durango High School |
| Price History | |
|---|---|
| 7/28/2026 | Listed $1,299,900 |
| 9/14/2026 | 2$1,275,000 |
| 9/21/2026 | 6$1,199,900 |
General Features
| Interior Features | Bathroom on Main Level,Bedroom on Main Level,Ceiling Fan(s),Primary Downstairs,Window Treatments |
|---|---|
| Sewer | Public Sewer |
| Heating | Central,Gas |
| Cooling | Central Air,Electric |
| Utilities | Cable Available |
| Possession | Close Of Escrow |
| Roof | Tile |
| Appliances | Built-In Gas Oven,Double Oven,Dishwasher,Gas Cooktop,Disposal,Microwave,Refrigerator,Water Softener Owned |
| Exterior Features | Balcony,Patio,Sprinkler/Irrigation |
| HOA | 65 |
| Garage Spaces | 3 |
| Association Fee Includes | Association Management,Recreation Facilities,Security |
| Patio/Porch Features | Balcony,Covered,Patio |
| Architectural Style | Two Story |
| Pool Features | Community |
| Security Features | Prewired,Gated Community |
| Construction Materials | Frame,Stucco |
| Year Built | 2016 |
| Electric | Photovoltaics None |
| View | City,Mountain(s) |
| Stories | 2 |
| Property SubType | Single Family Residence |
| Percent Ownership | Single Family Residential |
| Community Features | Pool |
| Additional Parcels Description | --- |
| Assoc Fee Paid Per | Monthly |
| County | Clark |
| Property Type | Residential |
| Association Amenities | Dog Park,Gated,Jogging Path,Playground,Park,Pool |
| HOA / Comm Assn | Yes |
| Attached Garage | Yes |
| Energy Efficient | Windows |
| Subdivision Name | Cielo |
| Facing Direction | South |
| Garage Y/N | Yes |
| Total Rooms | 11 |
| Status | Active |
| Directions | From the 215, exit Russell Rd and head west; at the traffic circle take the 3rd exit onto Mesa Park Dr; right on Bright Cloud Ave; right on Sky Ridge Falls Dr; continue to Golden Light Way. |
| High School | Durango |
| City | Las Vegas |
| Association Name | Summerlin South |
| View Y/N | Yes |
| Zoning Description | Single Family |
| Lot Size Units | Acres |
| Lot Size Square Feet | 6970 |
| Spa Features | In Ground |
| Elementary School | Batterman, Kathy,Batterman, Kathy |
| Year Built Details | RESALE |
| Tax Annual Amount | 6099 |
| Middle/Junior High School | Fertitta Frank & Victoria |
| Property Condition | Resale |
| Virtual Tour | https://www.propertypanorama.com/instaview/las/2803735 |
| Days on Market | 55 |
| Standard Status | Active |
| Property Sub Type Additional | Single Family Residence |
| PostalCity | Las Vegas |
Interior Features
| Flooring | Carpet,Luxury Vinyl Plank,Tile |
|---|---|
| Furnished Y/N | Unfurnished |
| Total Fireplaces | 1 |
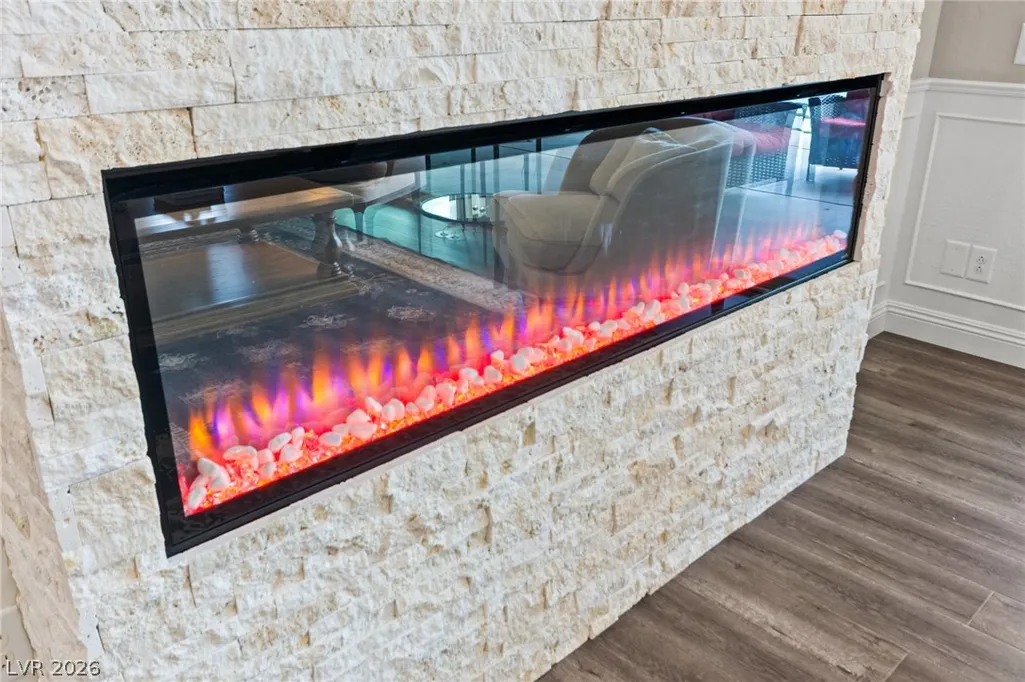
| Fireplace Features | Gas,Living Room |
| Air Conditioning Y/N | Yes |
| Heating Y/N | Yes |
| Window Features | Blinds,Double Pane Windows |
| Fireplace Y/N | Yes |
| Full Baths | 3 |
| Half Baths | 1 |
| Laundry Features | Electric Dryer Hookup,Gas Dryer Hookup,Upper Level |
| Total Bedrooms | 5 |
| Total Baths | 4 |
| Bedrooms Possible | 8 |
Exterior Features
| Fencing | Block,Brick,Back Yard |
|---|---|
| Parking Features | Attached,Garage,Private,Storage |
| Lot Features | Drip Irrigation/Bubblers,Desert Landscaping,Fruit Trees,Landscaped,Synthetic Grass,< 1/4 Acre |
| Water Source | Public |
| Lot Size Area | 0.16 |
| Building Area Total | 3461 |
| Lot Size Acres | 0.16 |
| Horse Amenities | None |
Amenities
- Foreclosure
- Views
- Short Sale
- New Construction
- Adult 55+
- Lease To Own
- No HOA Fees
- Furnished
- Primary On Main
- Air Conditioning
- Seller Finance
- Green
- Fixer Upper
- Horse
- Golf
- Fireplace
- Deck
- Garage
- Basement
- Pool
Property vs Single Family Average in 89135
Price
Taxes
Year Built

 Based on information from California Regional Multiple Listing Service, Inc. as of September 22, 2026 6:01 AM UTC This information is for your personal, non-commercial use and may not be used for any purpose other than to identify prospective properties you may be interested in purchasing. Display of MLS data is usually deemed reliable but is NOT guaranteed accurate by the MLS. Buyers are responsible for verifying the accuracy of all information and should investigate the data themselves or retain appropriate professionals. Information from sources other than the Listing Agent may have been included in the MLS data. Unless otherwise specified in writing, Broker/Agent has not and will not verify any information obtained from other sources. The Broker/Agent providing the information contained herein may or may not have been the Listing and/or Selling Agent.
