

Price Reduction - Primary on Main
Address
605 Cadence Vista Drive, Henderson, NV
Price
$ 499,000
Property Attributes
- MLS#2815934
- TypeSingle Family
- Listing Status Active
- CountyClark
- CityHenderson
- NeighborhoodCadence Village Parcel 5-R1-3
- Zip89011
- Style
- Year Built2019
- Taxes$ 5277
- Price$ 499,000
- Bedrooms3
- Full Bathrooms2
- Half Bathrooms1
- Sqr Footage2048
- Lot Size0.15 Acres
Data Source:
Greater Las Vegas MLS (GLVAR)
Property Description
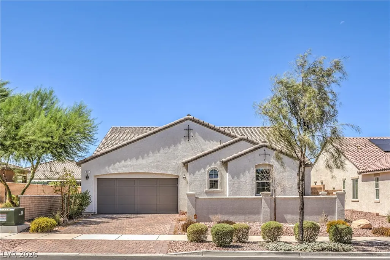
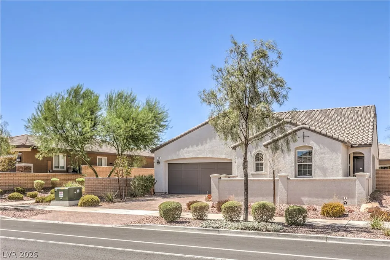
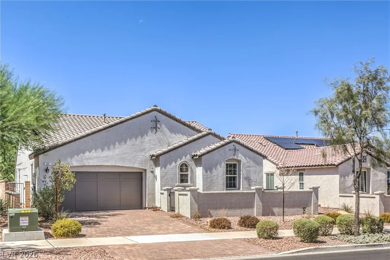
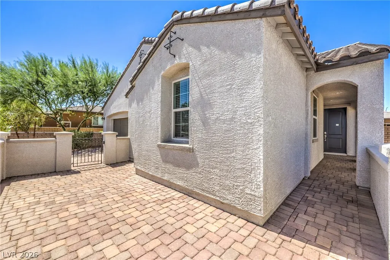
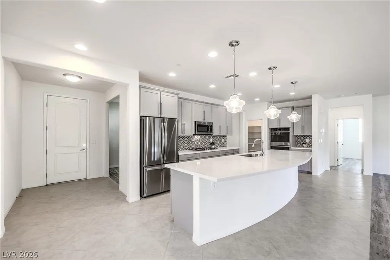
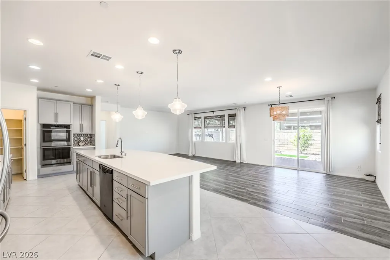
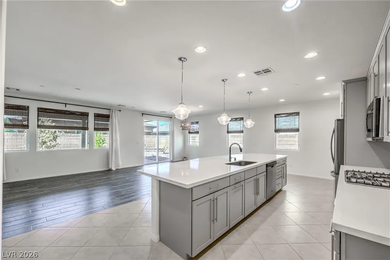
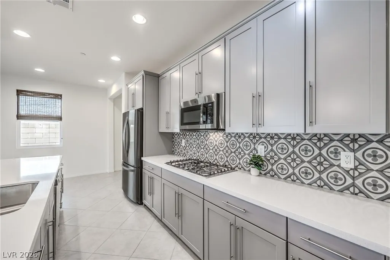
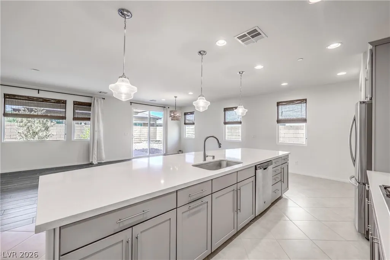
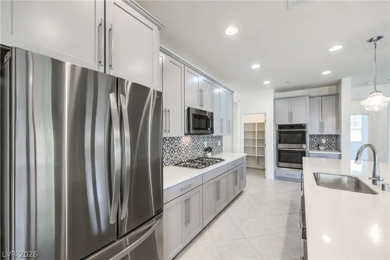
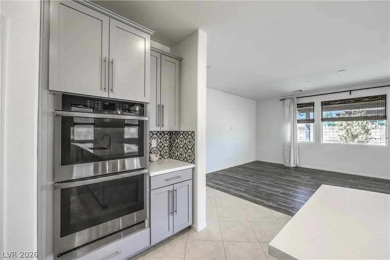
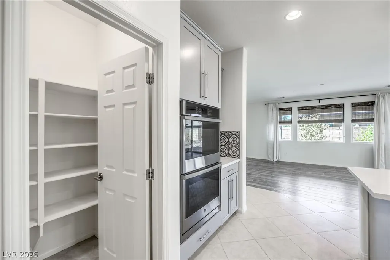
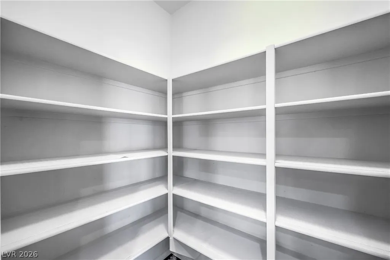
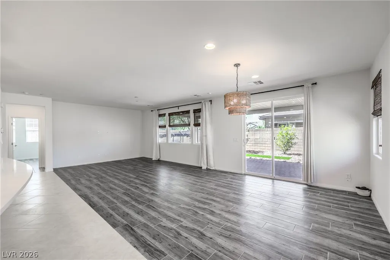
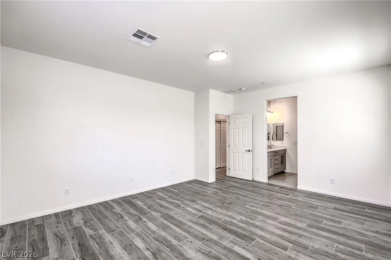
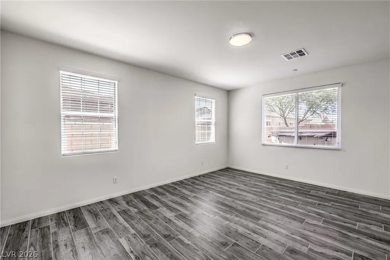
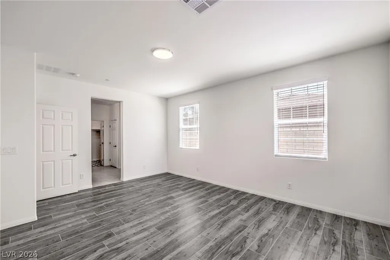
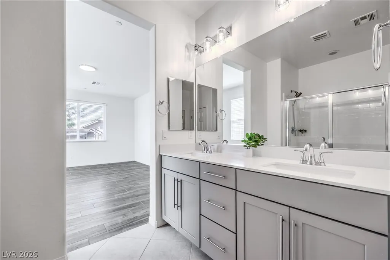
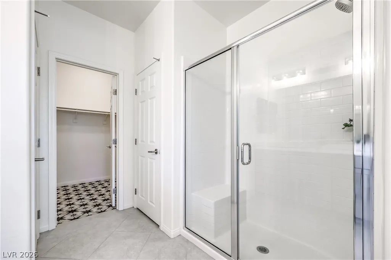
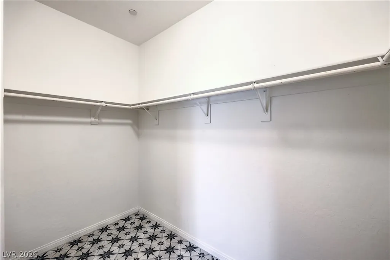
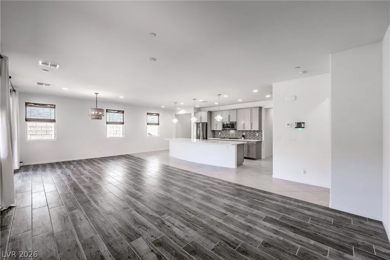
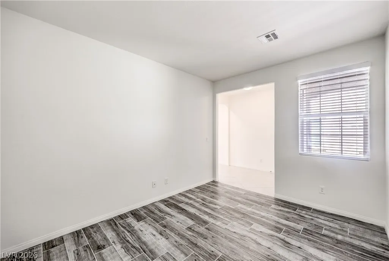
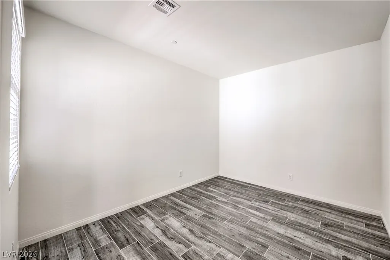
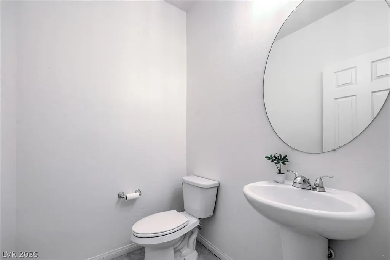
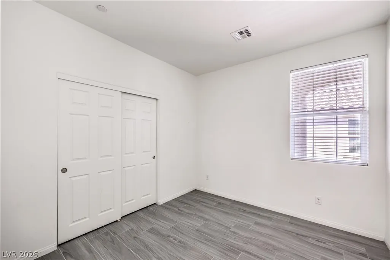
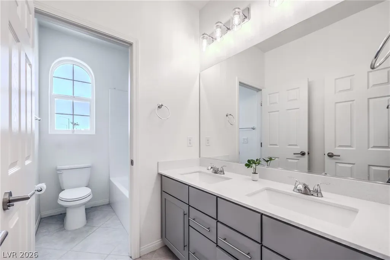
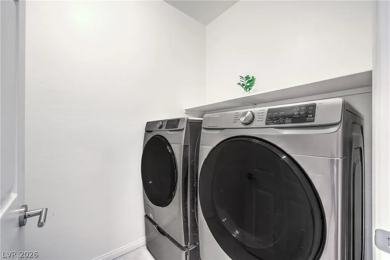
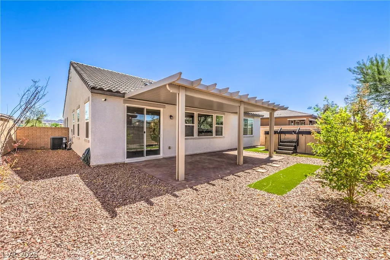
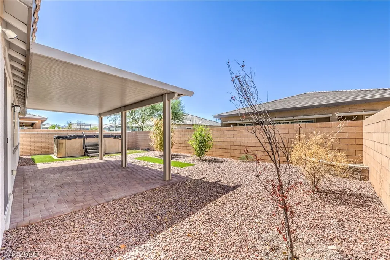
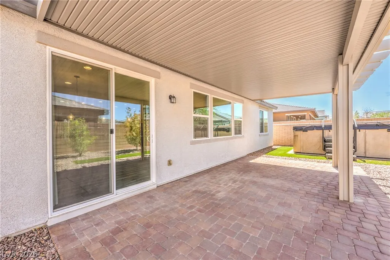
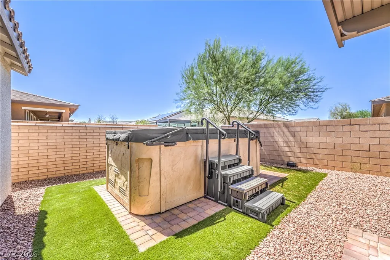
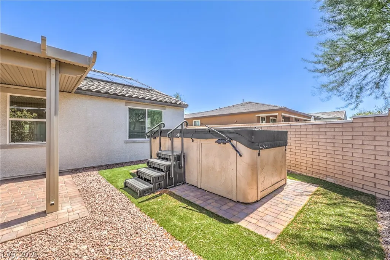
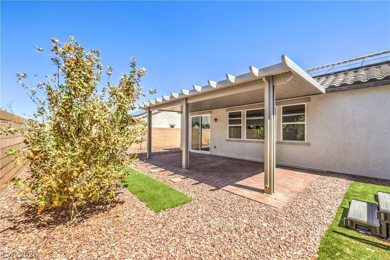
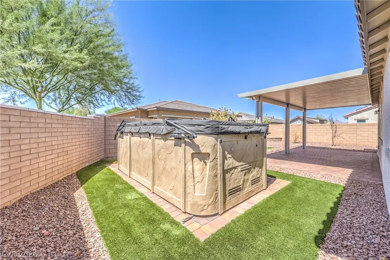
STUNNING SINGLE STORY HOME IN CADENCE WITH GREAT CURB APPEAL! This home features 3 bedrooms + a den, 2 1/2 baths, an open-concept floorplan, a kitchen outfitted with upgraded quartz countertops & stainless steel appliances, and a private backyard with a covered patio, classic stone pavers, an above ground swim spa and easy-to-maintain landscaping! The home comes equipped with a SunRun solar system, a H2O to GO Seven Stage Water Refiner whole-house water filtration system & water softener, and a Rheem tankless water heater! The chef's kitchen features a large island with a breakfast bar, double ovens & a cooktop, a striking backsplash that perfectly compliments the quartz countertops, and a walk-in pantry! There's also a separate laundry room with Samsung washer & dryer! All appliances are included! The spacious primary suite features a walk-in closet, double vanity sinks and a walk-in shower! This home combines fantastic curb appeal with functional design elements, including a paved driveway, a gated entry courtyard, and an attached two car garage! It's right down the street from the 50-acre Cadence Central Park with wonderful amenities such as the stunning community pool (with panoramic Strip views!), pickleball courts, fitness trails, and frequent community events! There's also a new 125,000 square foot Smith's Marketplace just a few minutes away! Come see this home today!
| Elementary School | Middle School | High School |
|---|---|---|
| Sewell Elementary School | Brown B. Mahlon Middle School | Basic Academy High School |
| Price History | |
|---|---|
| 9/7/2026 | Listed $525,000 |
| 9/18/2026 | 5$499,000 |
General Features
| Interior Features | Bathroom on Main Level,Bedroom on Main Level,Primary Downstairs,Window Treatments |
|---|---|
| Sewer | Public Sewer |
| Heating | Central,Gas |
| Cooling | Central Air,Electric |
| Utilities | Underground Utilities |
| Possession | Close Of Escrow |
| Roof | Tile |
| Appliances | Built-In Gas Oven,Double Oven,Dryer,Dishwasher,Gas Cooktop,Disposal,Microwave,Refrigerator,Washer |
| Exterior Features | Private Yard,Sprinkler/Irrigation |
| HOA | 75 |
| Garage Spaces | 2 |
| Association Fee Includes | Maintenance Grounds,Recreation Facilities |
| Architectural Style | One Story |
| Pool Features | Community |
| Year Built | 2019 |
| Electric | Photovoltaics Third-Party Owned |
| Stories | 1 |
| Property SubType | Single Family Residence |
| Community Features | Pool |
| Additional Parcels Description | --- |
| Assoc Fee Paid Per | Monthly |
| County | Clark |
| Property Type | Residential |
| Association Amenities | Jogging Path,Playground,Pickleball,Park,Pool |
| HOA / Comm Assn | Yes |
| Attached Garage | Yes |
| Energy Efficient | Solar Panel(s),Windows |
| Subdivision Name | Cadence Village Parcel 5-R1-3 |
| Facing Direction | East |
| Garage Y/N | Yes |
| Total Rooms | 7 |
| Status | Active |
| Directions | Lake Mead Pkwy/Water St. Left on Water St. Left on Cadence Vista Dr. Home is on the left side. |
| High School | Basic Academy |
| City | Henderson |
| Disclosures | Covenants/Restrictions Disclosure |
| Association Name | Cadence Master |
| Zoning Description | Single Family |
| Lot Size Units | Acres |
| Lot Size Square Feet | 6534 |
| Spa Features | Above Ground |
| Elementary School | Sewell, C.T.,Sewell, C.T. |
| Year Built Details | RESALE |
| Tax Annual Amount | 5277 |
| Middle/Junior High School | Brown B. Mahlon |
| Property Condition | Resale |
| Virtual Tour | https://www.propertypanorama.com/instaview/las/2815934 |
| Days on Market | 12 |
| Standard Status | Active |
| Property Sub Type Additional | Single Family Residence |
| PostalCity | Henderson |
Interior Features
| Flooring | Tile |
|---|---|
| Furnished Y/N | Unfurnished |
| Air Conditioning Y/N | Yes |
| Heating Y/N | Yes |
| Window Features | Blinds,Double Pane Windows |
| Full Baths | 1 |
| Half Baths | 1 |
| 3/4 Baths | 1 |
| Laundry Features | Electric Dryer Hookup,Gas Dryer Hookup,Laundry Room |
| Total Bedrooms | 3 |
| Total Baths | 3 |
| Bedrooms Possible | 4 |
Exterior Features
| Fencing | Block,Back Yard |
|---|---|
| Parking Features | Attached,Garage,Garage Door Opener,Inside Entrance,Private |
| Lot Features | Desert Landscaping,Fruit Trees,Landscaped,Rocks,Synthetic Grass,Sprinklers Timer,Trees,< 1/4 Acre |
| Water Source | Public |
| Lot Size Area | 0.15 |
| Spa | Yes |
| Building Area Total | 2048 |
| Lot Size Acres | 0.15 |
| Horse Amenities | None |
Amenities
- Foreclosure
- Views
- Short Sale
- New Construction
- Adult 55+
- Lease To Own
- No HOA Fees
- Furnished
- Primary On Main
- Air Conditioning
- Seller Finance
- Green
- Fixer Upper
- Horse
- Golf
- Fireplace
- Deck
- Garage
- Basement
- Pool
Property vs Single Family Average in 89011
Price
Taxes
Year Built

 Based on information from California Regional Multiple Listing Service, Inc. as of September 24, 2026 5:53 AM UTC This information is for your personal, non-commercial use and may not be used for any purpose other than to identify prospective properties you may be interested in purchasing. Display of MLS data is usually deemed reliable but is NOT guaranteed accurate by the MLS. Buyers are responsible for verifying the accuracy of all information and should investigate the data themselves or retain appropriate professionals. Information from sources other than the Listing Agent may have been included in the MLS data. Unless otherwise specified in writing, Broker/Agent has not and will not verify any information obtained from other sources. The Broker/Agent providing the information contained herein may or may not have been the Listing and/or Selling Agent.
