

Views - Primary on Main




Address
5 Barrio Alto Court, Henderson, NV
Price
$ 1,125,000
Property Attributes
- MLS#2820888
- TypeSingle Family
- Listing Status Active
- CountyClark
- CityHenderson
- NeighborhoodLake Las Vegas 10
- Zip89011
- Style
- Year Built2025
- Taxes$ 2561
- Price$ 1,125,000
- Bedrooms3
- Full Bathrooms3
- Half Bathrooms0
- Sqr Footage2396
- Lot Size0.16 Acres
Data Source:
Greater Las Vegas MLS (GLVAR)
Property Description
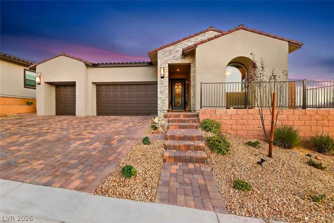
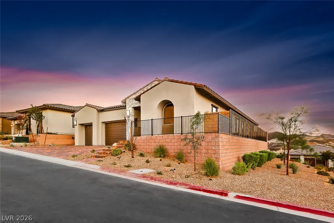
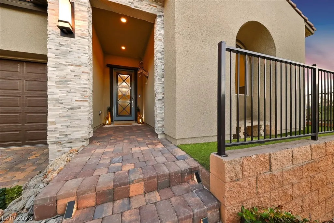
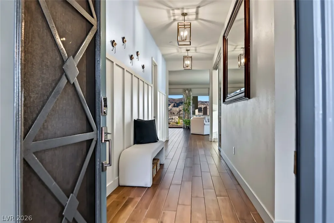
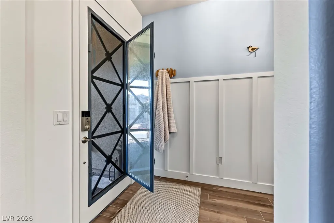
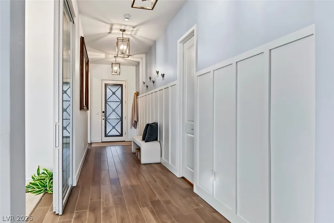
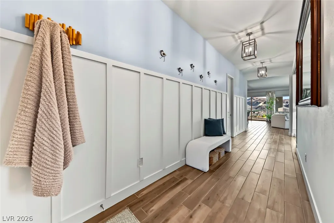
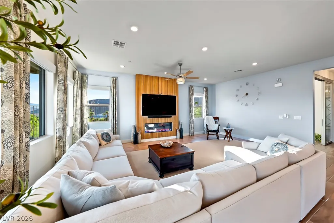
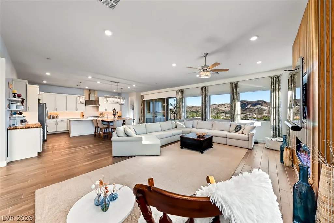
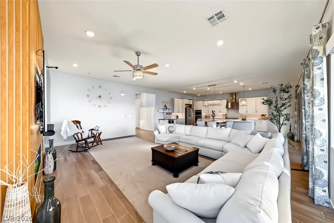
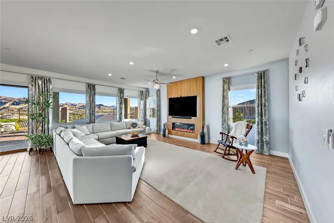
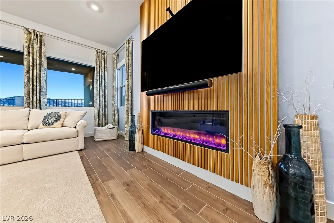
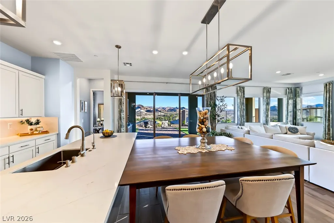
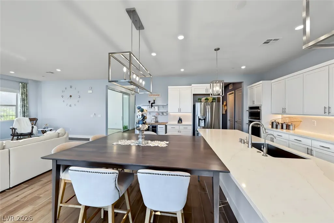
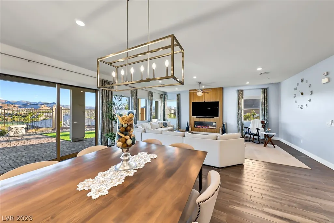
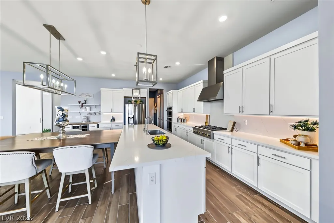
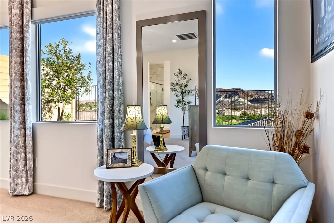
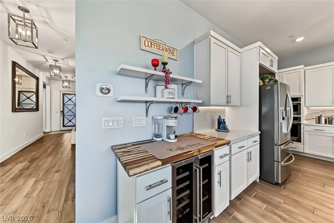
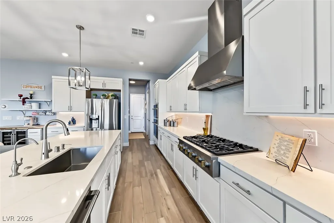
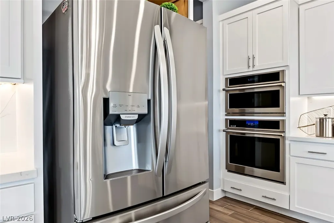
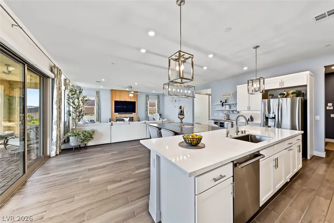
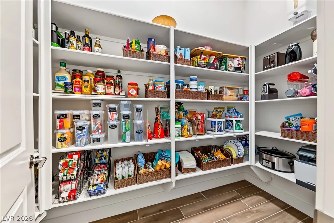
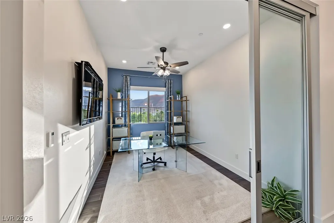
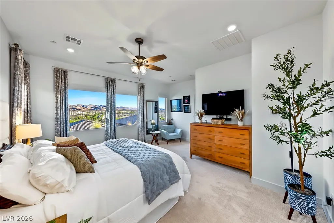
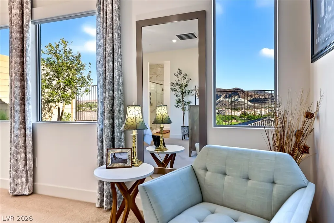
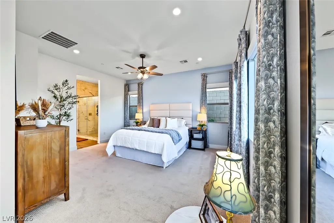
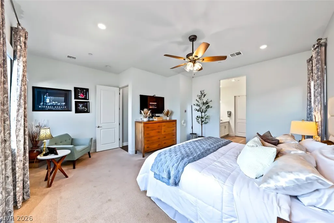
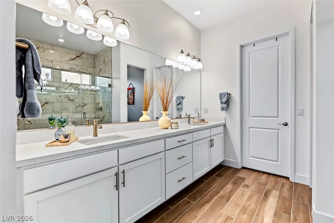
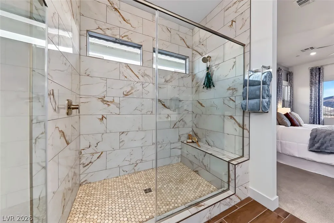
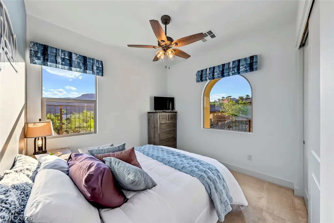
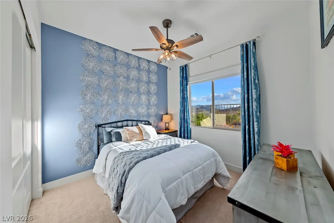
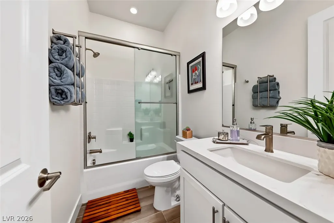
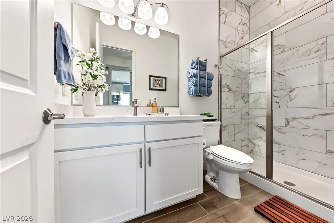
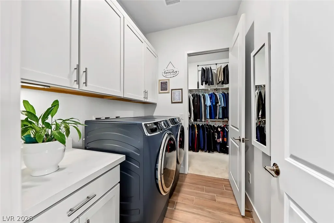
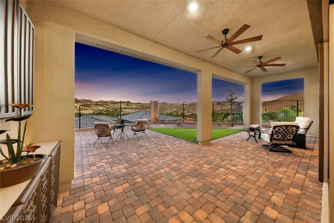
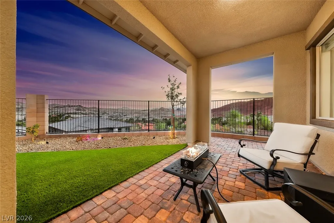
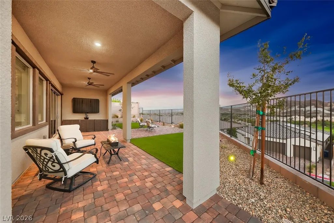
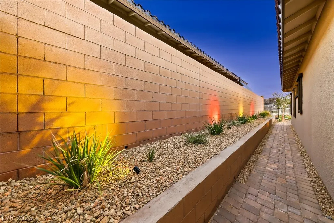
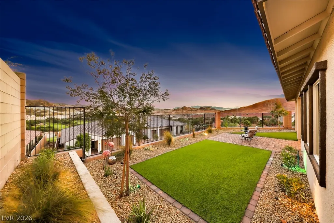
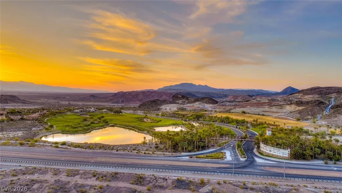
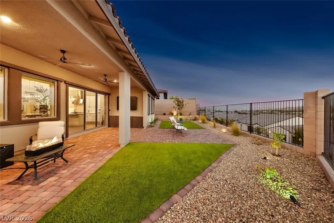
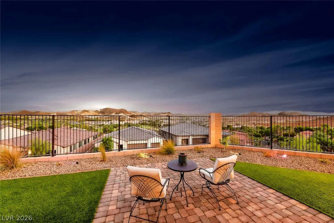
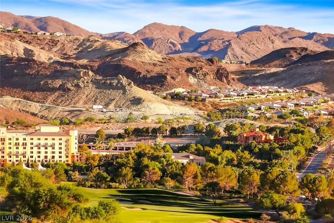
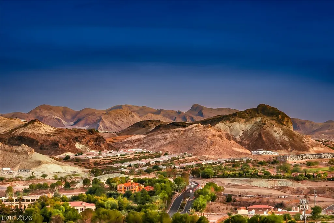
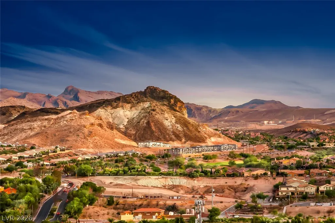
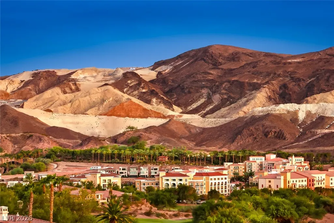
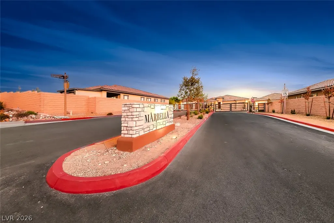
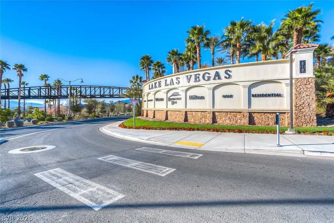
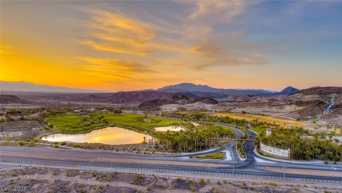
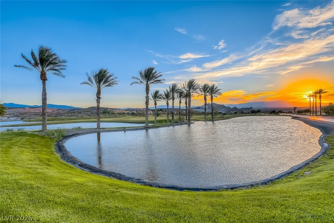
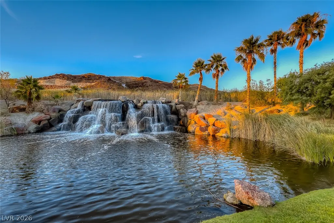
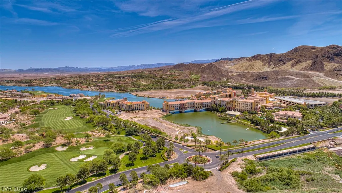
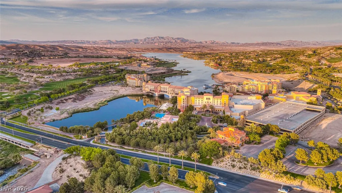
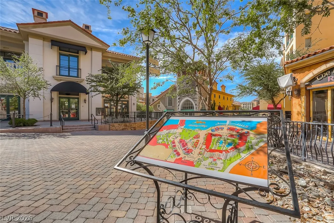
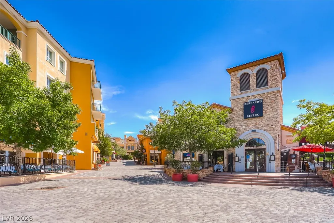
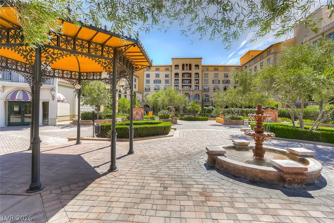
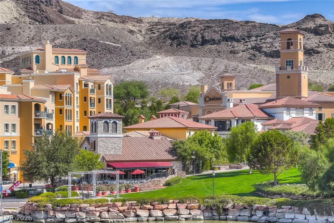
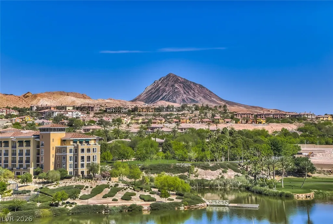
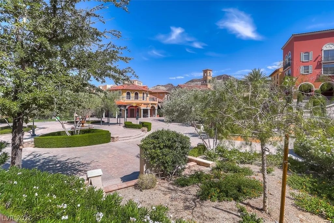
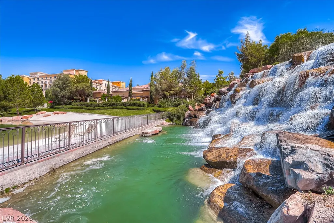
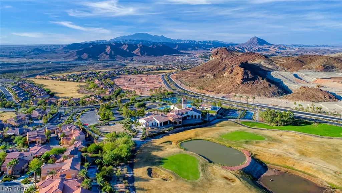
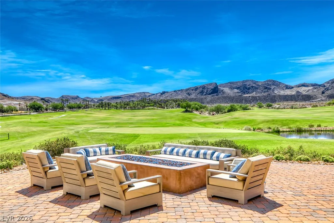
Set on a premium corner lot in Lake Las Vegas, this upgraded Taylor Morrison Sunflower model offers 2,396 square feet of living space and sweeping 180+ degree views of the golf course, mountains, and Village. The open living area features a modern electric fireplace with a custom wood-paneled wall, while smart dual shades provide light control throughout the living room and bedrooms. The kitchen includes white shaker cabinetry, quartz countertops, an oversized island, beverage center, walk-in pantry, and upgraded GE appliances: a Monogram Smart Professional Range, Smart Wall Oven with air-fry capability, 5-in-1 Advantium Speedcooking Microwave, and Smart Dishwasher. A whole-house PurAgain filtration and salt-free conditioning system is paired with a 6-stage alkaline reverse osmosis drinking water system. The primary suite features an oversized tiled shower and a large walk-in closet with direct laundry access, plus a smart washer and dryer. Glass accordion doors add flexibility to the den. The garage offers enhanced vertical clearance, insulated doors, and LiftMaster openers with automatic locking. A covered patio and landscaped yard create an inviting setting for morning coffee, evening sunsets, and taking in the expansive golf, mountain, and Village views. A Lake Las Vegas Sports Club membership, a $25,000 value, transfers with the home to the Buyer. Lake Las Vegas, was recently voted the best master-planned community in Las Vegas, spans a 320-acre lake with water sports, fine dining, & outdoor concerts.
| Elementary School | Middle School | High School |
|---|---|---|
| Josh Elementary School | Brown B. Mahlon Middle School | Basic Academy High School |
| Price History | |
|---|---|
| 9/23/2026 | Listed $1,125,000 |
General Features
| Interior Features | Ceiling Fan(s),Primary Downstairs,Window Treatments,Programmable Thermostat |
|---|---|
| Sewer | Public Sewer |
| Heating | Central,Gas |
| Cooling | Central Air,Electric |
| Utilities | Underground Utilities |
| Possession | Close Of Escrow |
| Roof | Tile |
| Appliances | Built-In Gas Oven,Dryer,Dishwasher,Gas Cooktop,Disposal,Microwave,Refrigerator,Water Softener Owned,Water Purifier,Wine Refrigerator,Washer |
| Exterior Features | Barbecue,Patio,Private Yard,Fire Pit,Sprinkler/Irrigation |
| HOA | 153 |
| Garage Spaces | 3 |
| Association Fee Includes | Association Management |
| Patio/Porch Features | Covered,Patio |
| Architectural Style | One Story |
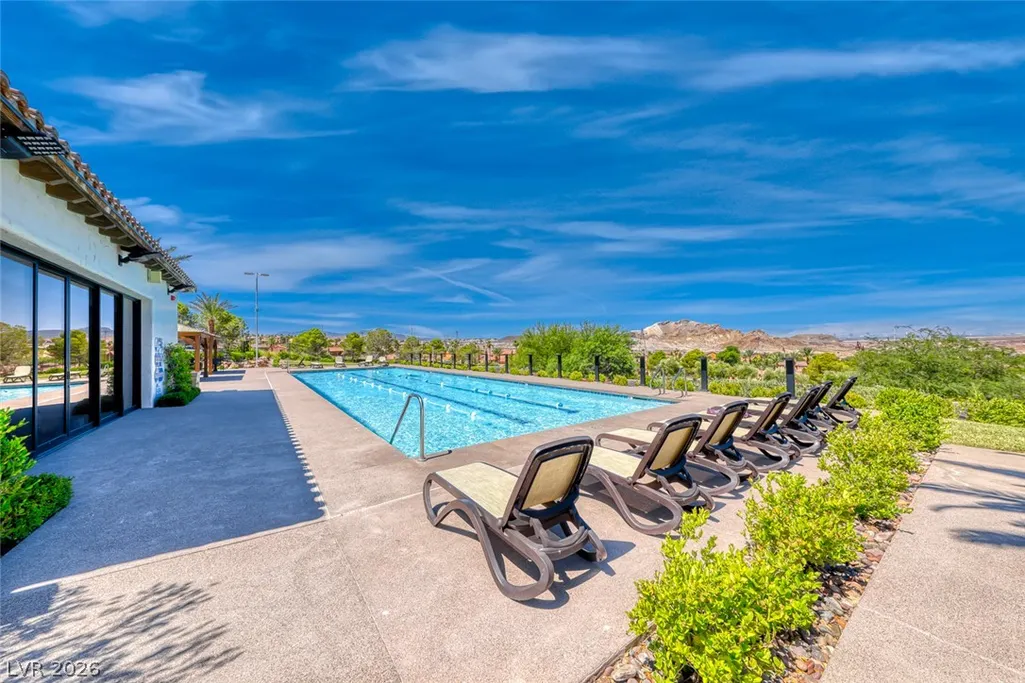
| Pool Features | Community |
| Security Features | Security System Owned |
| Year Built | 2025 |
| Electric | Photovoltaics None |
| View | Golf Course,Mountain(s) |
| Stories | 1 |
| Property SubType | Single Family Residence |
| Community Features | Pool |
| Additional Parcels Description | --- |
| Assoc Fee Paid Per | Monthly |
| County | Clark |
| Property Type | Residential |
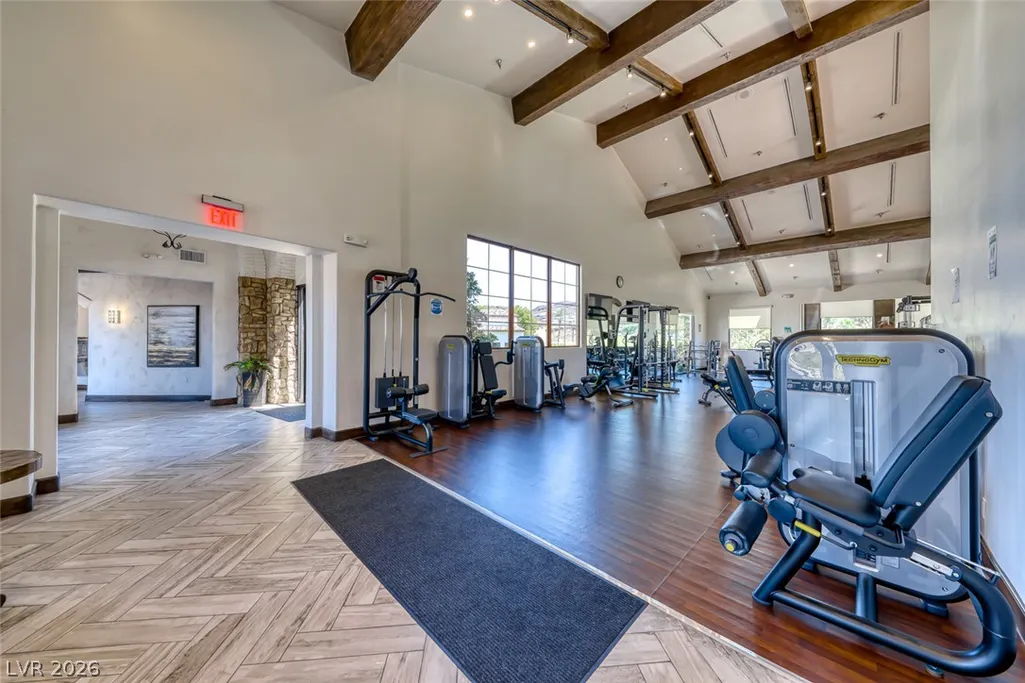
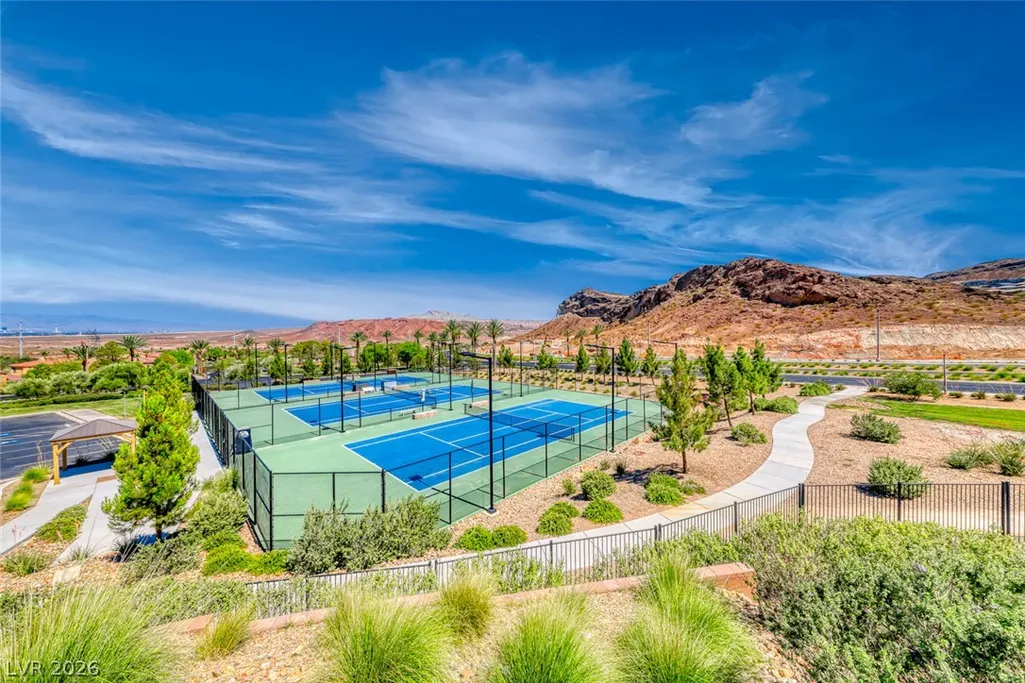
| Association Amenities | Country Club,Clubhouse,Fitness Center,Golf Course,Gated,Indoor Pool,Pickleball,Pool,Spa/Hot Tub,Security,Tennis Court(s) |
| HOA / Comm Assn | Yes |
| Attached Garage | Yes |
| Energy Efficient | Windows |
| Subdivision Name | Lake Las Vegas 10 |
| Facing Direction | North |
| Garage Y/N | Yes |
| Total Rooms | 6 |
| Status | Active |
| Directions | I-515: Exit 64B Galleria Dr, Head East, Turn Left (N) on Lake Las Vegas Pkwy, Right on Maritime Pine Drive, Right on Barrio Alto Court, Home is on the Left. |
| High School | Basic Academy |
| City | Henderson |
| Disclosures | Covenants/Restrictions Disclosure |
| Association Name | Lake Las Vegas |
| View Y/N | Yes |
| Zoning Description | Single Family |
| Lot Size Units | Acres |
| Lot Size Square Feet | 6970 |
| Elementary School | Josh, Stevens,Josh, Stevens |
| Year Built Details | RESALE |
| Tax Annual Amount | 2561 |
| Middle/Junior High School | Brown B. Mahlon |
| Property Condition | Resale |
| Virtual Tour | https://vimeo.com/1228186766/1c20b9b7aa |
| Standard Status | Active |
| Virtual Tour | https://vimeo.com/1228188853/cc5aad9018 |
| Property Sub Type Additional | Single Family Residence |
| PostalCity | Henderson |
Interior Features
| Flooring | Carpet,Tile |
|---|---|
| Furnished Y/N | Unfurnished |
| Total Fireplaces | 1 |
| Fireplace Features | Electric,Living Room |
| Air Conditioning Y/N | Yes |
| Heating Y/N | Yes |
| Window Features | Blinds,Double Pane Windows,Window Treatments |
| Fireplace Y/N | Yes |
| Full Baths | 1 |
| 3/4 Baths | 2 |
| Laundry Features | Gas Dryer Hookup,Main Level,Laundry Room |
| Total Bedrooms | 3 |
| Total Baths | 3 |
| Bedrooms Possible | 4 |
Exterior Features
| Fencing | Block,Back Yard,Wrought Iron |
|---|---|
| Parking Features | Attached,Garage,Inside Entrance,Private |
| Lot Features | Drip Irrigation/Bubblers,Desert Landscaping,Landscaped,Synthetic Grass,< 1/4 Acre |
| Water Source | Public |
| Lot Size Area | 0.16 |
| Building Area Total | 2396 |
| Lot Size Acres | 0.16 |
| Horse Amenities | None |
Amenities
- Foreclosure
- Views
- Short Sale
- New Construction
- Adult 55+
- Lease To Own
- No HOA Fees
- Furnished
- Primary On Main
- Air Conditioning
- Seller Finance
- Green
- Fixer Upper
- Horse
- Golf
- Fireplace
- Deck
- Garage
- Basement
- Pool
Property vs Single Family Average in 89011
Price
Taxes
Year Built

 Based on information from California Regional Multiple Listing Service, Inc. as of September 24, 2026 5:53 AM UTC This information is for your personal, non-commercial use and may not be used for any purpose other than to identify prospective properties you may be interested in purchasing. Display of MLS data is usually deemed reliable but is NOT guaranteed accurate by the MLS. Buyers are responsible for verifying the accuracy of all information and should investigate the data themselves or retain appropriate professionals. Information from sources other than the Listing Agent may have been included in the MLS data. Unless otherwise specified in writing, Broker/Agent has not and will not verify any information obtained from other sources. The Broker/Agent providing the information contained herein may or may not have been the Listing and/or Selling Agent.
