

Open House Sun, Sep 27th 2:30 PM - 4:30 PM - Views - Golf Course - Adult 55+









Address
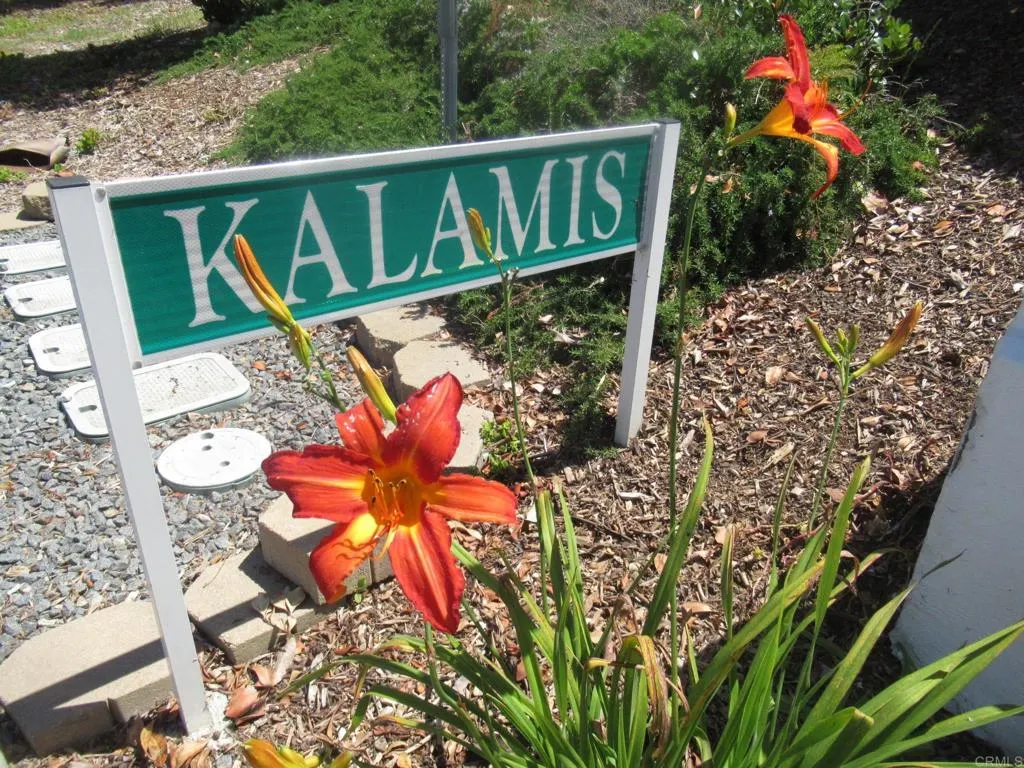
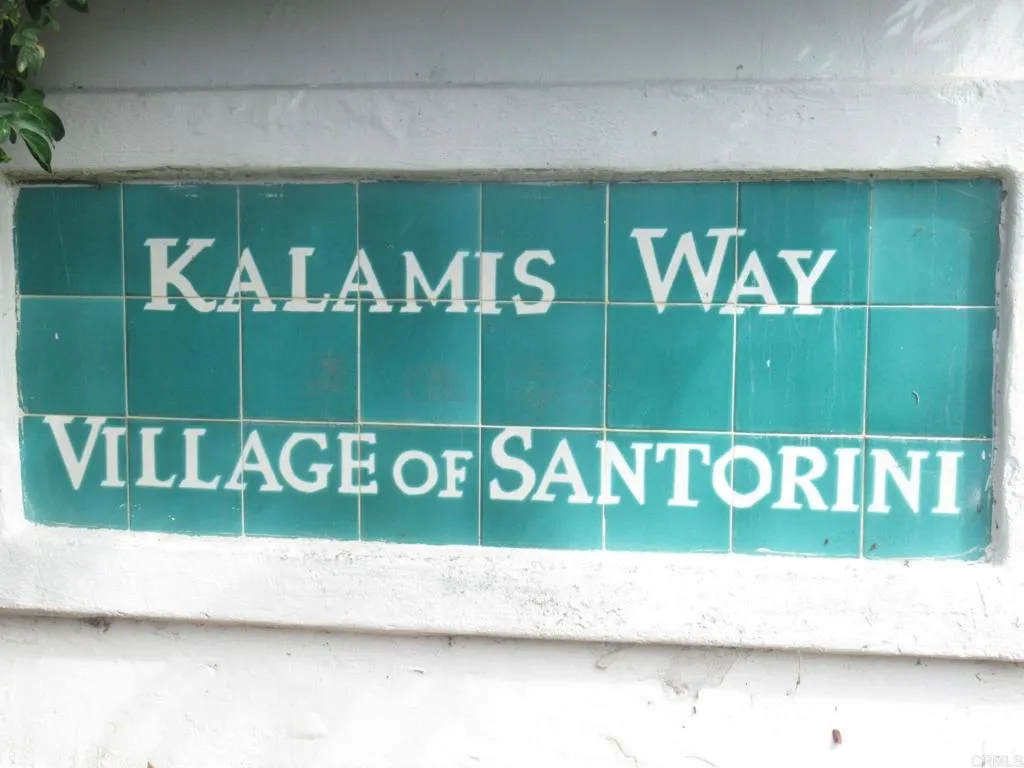
4938 Kalamis Way, Oceanside, CA
Price
$ 979,900
Property Attributes
- MLS#NDP2607013
- TypeSingle Family
- Listing Status Active
- CountySAN DIEGO
- CityOceanside
- AreaOceanside
- NeighborhoodOcean Hills
- Zip92056
- StyleMediterranean
- Year Built1988
- Price$ 979,900
- Bedrooms2
- Full Bathrooms2
- Half Bathrooms0
- Sqr Footage1807
- Lot Size0.102479 Acres
Data Source:
San Diego (CRP Data Share) - 610 -CA
Property Description
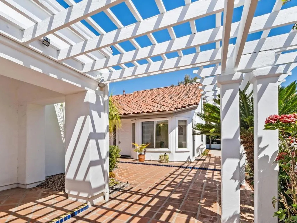
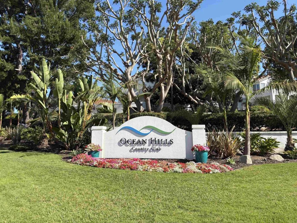
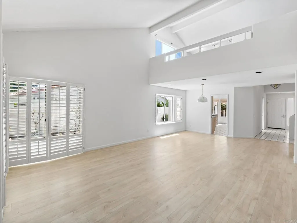
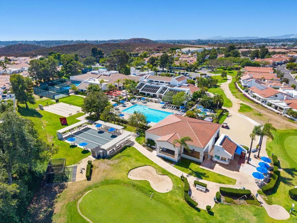
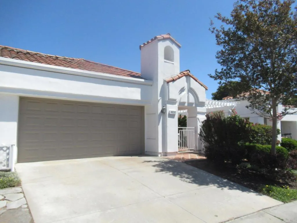
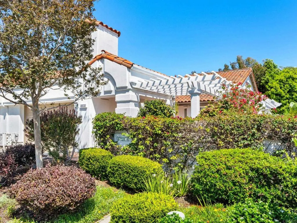
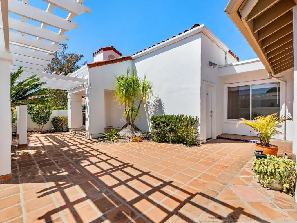
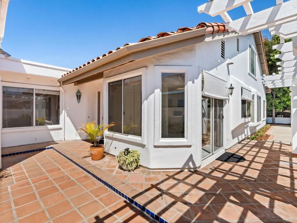
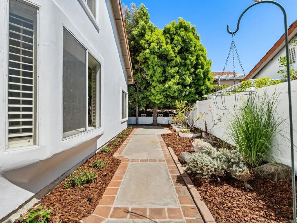
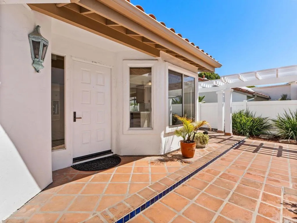
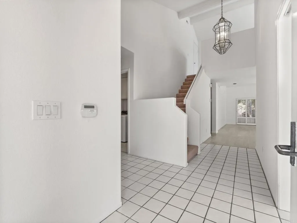
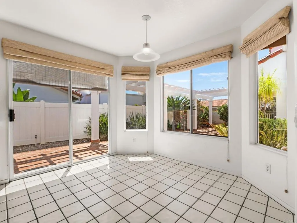
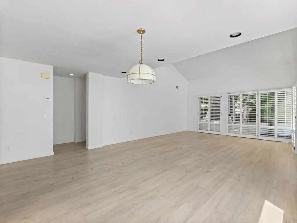
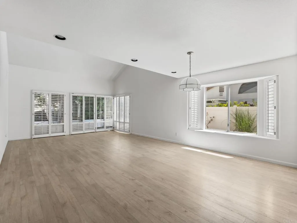
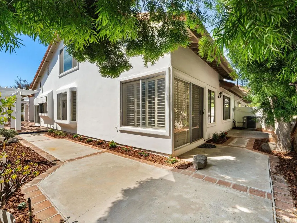
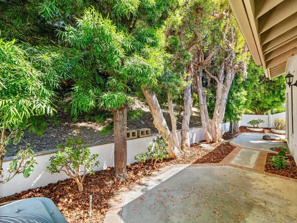
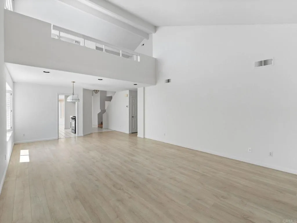
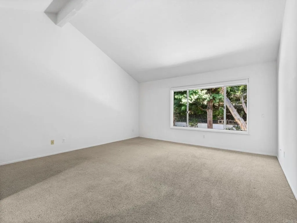
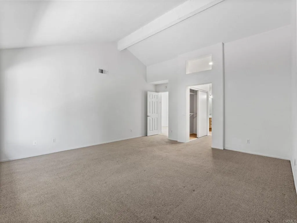
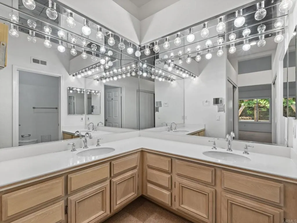
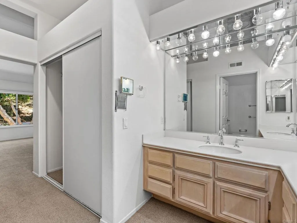
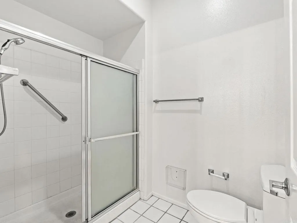
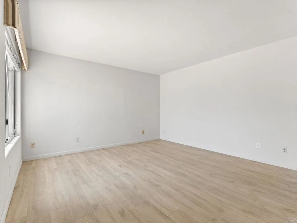
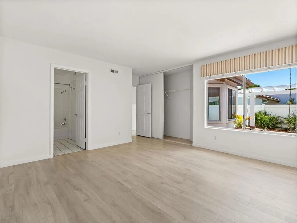
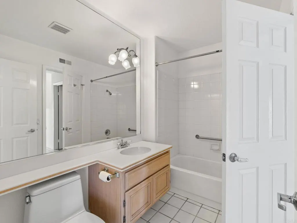
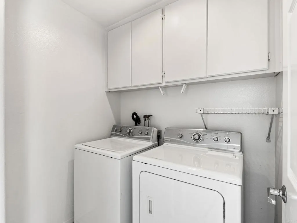
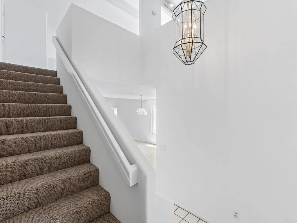
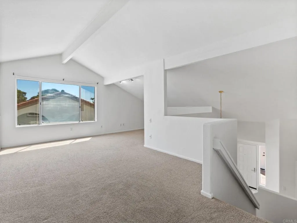
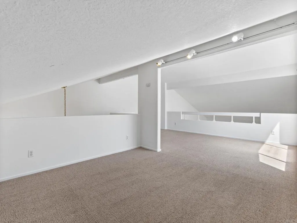
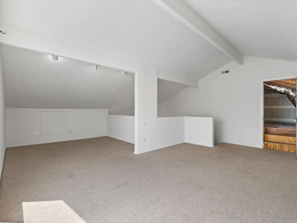
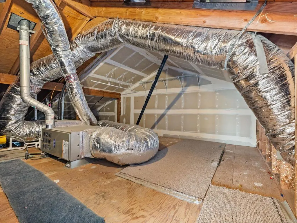
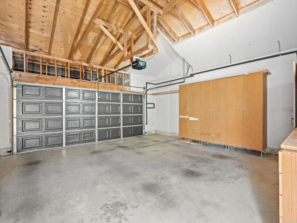
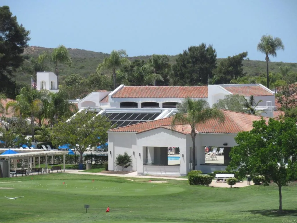
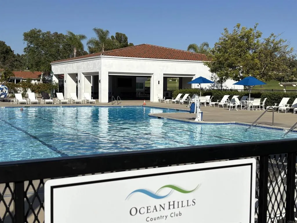
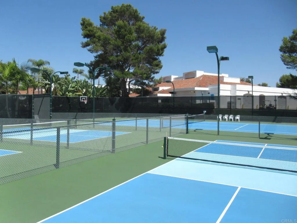
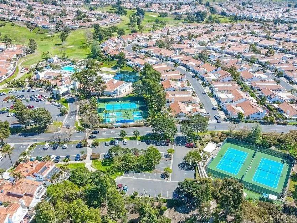
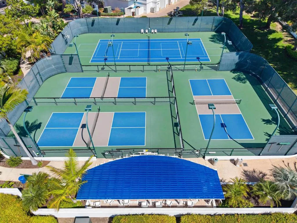
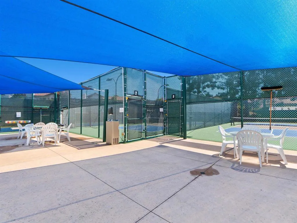
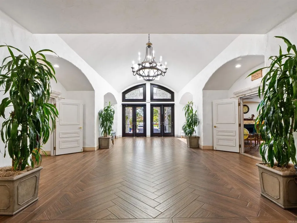
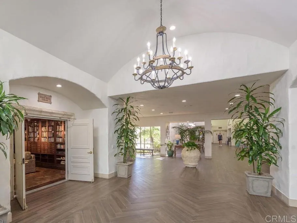
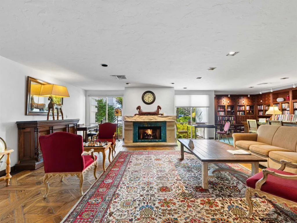
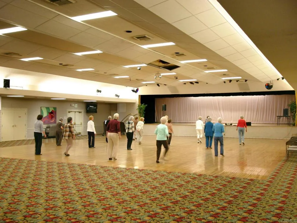
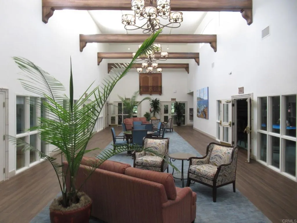
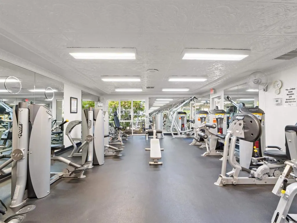
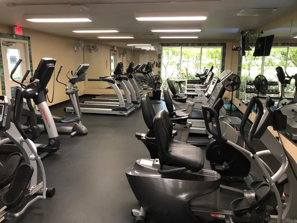
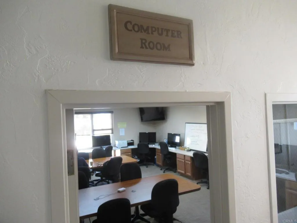
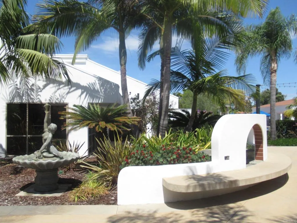
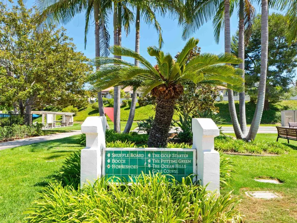
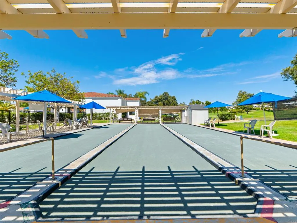
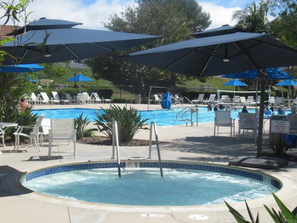
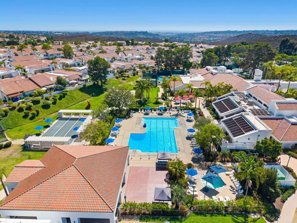
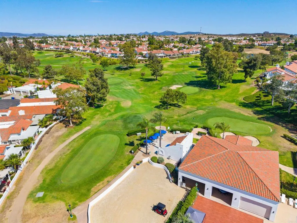
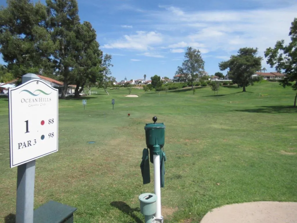
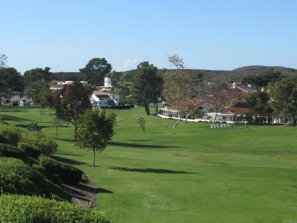
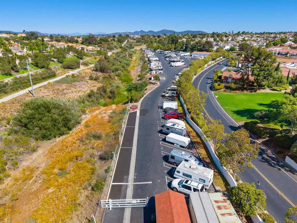
Popular floor plan in a popular community! Here is an opportunity to own a home that's over 1800 sq. feet in Ocean Hills Country Club, the gated 55+ paradise in coastal North County. The "Costa Smeralda" has both bedrooms and bathrooms on the main floor. This home has an expanded loft, great for an upstairs office, or for visiting guests. Plus, there's a roomy attic storage area. The side of the property faces south, so it's well situated to have light coming through the living room, kitchen, breakfast nook, and loft windows, as well as to have sunshine in the front courtyard (which features an attractive trellis and tile pavers). Private, with vinyl fencing, plus large trees and a slope in back. A/C. Laminate flooring in the living room, dining room, and guest bedroom. Tile flooring in the entry, kitchen and bathrooms. Carpet in the primary bedroom, stairs and loft. Plantation shutters in LR & DR. Spacious 2-car garage with cabinets. Repiped. Enjoy great facilities, including a resident-only golf course, tennis and pickleball courts, swimming pool and spa, an RV parking lot, community patrols, and a large clubhouse, featuring an auditorium, billiards, exercise rooms, and meeting places for many common interest clubs.
| Price History | |
|---|---|
| 7/24/2026 | Listed $979,900 |
General Features
| Heating | Forced Air,Natural Gas |
|---|---|
| Cooling | Central Air |
| Utilities | Electricity Connected |
| Roof | Tile |
| Appliances | Dishwasher,Disposal,Gas Range,Microwave,Water Heater |
| Zoning | Res |
| HOA Fee | 739 |
| Garage Spaces | 2 |
| Architectural Style | Mediterranean |
| Pool Features | Community,Association |
| Year Built | 1988 |
| Stories Count | 2 |
| Levels | Two |
| Property Subtype | Single Family Residence |
| Community Features | Dog Park,Golf,Street Lights,Pool |
| Assoc Fee Paid Per | Monthly |
| County | San Diego |
| Property Type | Residential |
| Association Amenities | Bocce Court,Billiard Room,Clubhouse,Fitness Center,Golf Course,Pickleball,Pool,RV Parking,Guard,Spa/Hot Tub,Tennis Court(s) |
| HOA | Yes |
| Attached Garage | Yes |
| Subdivision Name | Ocean Hills (OH) |
| Garage Y/N | Yes |
| Full Baths | 2 |
| Status | Active |
| Directions | Take Melrose,Lake Blvd. or Shadowridge Dr. to Cannon Road,go west to main entrance on left side. After gate,turn right,follow Leisure Village Dr. to Kalamis Way,turn left. |
| City | Oceanside |
| Disclosures | Covenants/Restrictions Disclosure |
| Association Name | Ocean Hills Country Club |
| Entry Location | Front Door |
| Senior Community Y/N | Yes |
| High School District | Vista Unified |
| MLS Area | 92056 - Oceanside |
| Lot Size Units | Square Feet |
| Lot Size Square Feet | 4464 |
| Property Attached Y/N | Yes |
| Virtual Tour | https://www.propertypanorama.com/instaview/crmls/NDP2607013 |
| AssociationName2 | Village Of Santorini |
| Living Area Units | Square Feet |
| Standard Status | Active |
| Year Built Source | Assessor |
| Property Sub Type Additional | Single Family Residence |
| PostalCity | OCEANSIDE |
| Assoc/CIC | Planned Development |
Interior Features
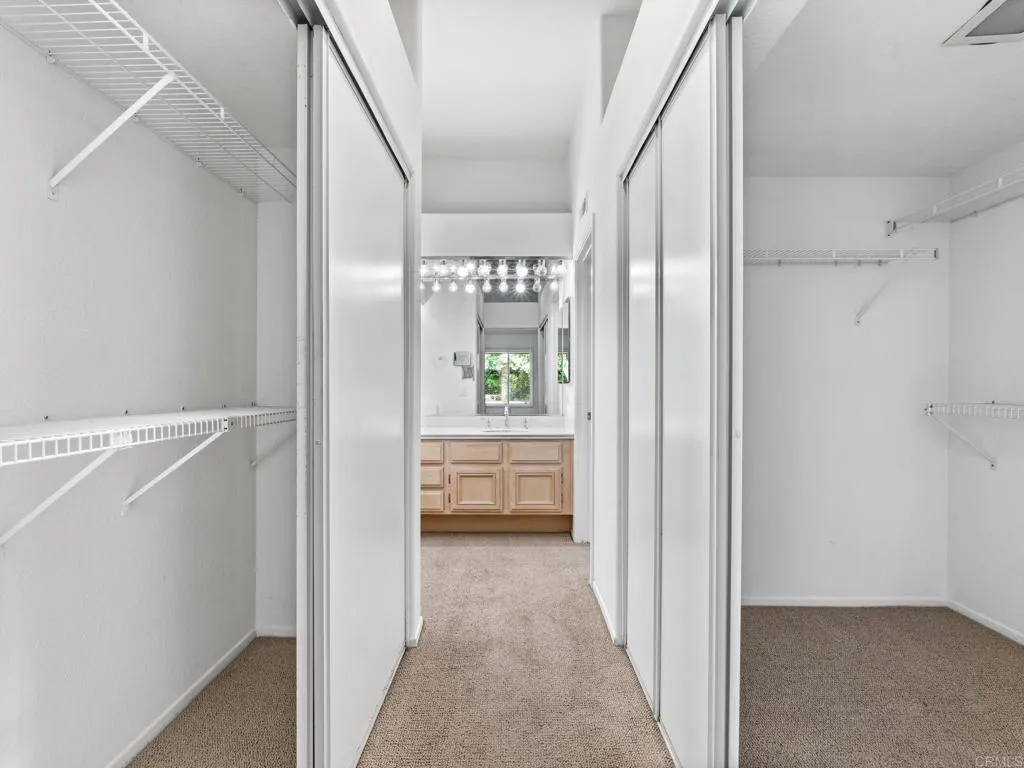
| Interior Amenities | Beamed Ceilings,Cathedral Ceiling(s),Storage,All Bedrooms Down,Attic,Loft,Main Level Primary,Walk-In Closet(s) |
|---|---|
| Flooring | Carpet,Laminate,Tile |
| Fireplace Features | None |
| Total Stories | 2 |
| Common Walls | 1 Common Wall |
| Air Conditioning Y/N | Yes |
| Heating Y/N | Yes |
| Laundry Features | Laundry Room |
| Total Bedrooms | 2 |
| Entry Level | 1 |
| Room Type | Attic,Bedroom,Loft,Primary Bedroom,Other |
| Main Level Bedrooms | 2 |
| Main Level Bathrooms | 2 |
| LivingAreaSource | Assessor |
| Total Baths | 2 |
Exterior Features
| Fencing | Vinyl |
|---|---|
| Lot Features | Greenbelt,Planned Unit Development,Sprinkler System |
| Total Parking | 2 |
| Lot Size Area | 4464 |
| Park Name | Ocean Hills Country Club |
| Lot Size Acres | 0.1025 |
| Lot Size Source | Assessor |
Room Details
| Room | Dimensions | Level | Flooring | Details |
|---|---|---|---|---|
| Attic | ||||
| Bedroom | ||||
| Loft | ||||
| Other | ||||
| Primary Bedroom |
Amenities
- Foreclosure
- Views
- Short Sale
- New Construction
- Adult 55+
- Lease To Own
- No HOA Fees
- Furnished
- Primary On Main
- Air Conditioning
- Seller Finance
- Green
- Fixer Upper
- Horse
- Golf
- Fireplace
- Deck
- Garage
- Basement
- Pool
Property vs Single Family Average in 92056
Price
Year Built
Visits
 Based on information from California Regional Multiple Listing Service, Inc. as of September 24, 2026 5:53 AM UTC This information is for your personal, non-commercial use and may not be used for any purpose other than to identify prospective properties you may be interested in purchasing. Display of MLS data is usually deemed reliable but is NOT guaranteed accurate by the MLS. Buyers are responsible for verifying the accuracy of all information and should investigate the data themselves or retain appropriate professionals. Information from sources other than the Listing Agent may have been included in the MLS data. Unless otherwise specified in writing, Broker/Agent has not and will not verify any information obtained from other sources. The Broker/Agent providing the information contained herein may or may not have been the Listing and/or Selling Agent.
 The data relating to real estate for sale on this web site comes in part from the INTERNET DATA EXCHANGE Program of the Greater Las Vegas Association of REALTORS® MLS. Real estate listings held by brokerage firms other than this site-owner are marked with the IDX logo. The information being provided is for the consumers' personal, noncommercial use and may not be used for any purpose other than to identify prospective properties consumers may be interested in purchasing.
