

Open House Sat, Sep 26th 11:00 AM - 2:00 PM











Address
1702 Avenida Vista Labera, Oceanside, CA
Price
$ 915,000
Property Attributes
- MLS#NDP2608679
- TypeSingle Family
- Listing Status Active
- CountySAN DIEGO
- CityOceanside
- AreaOceanside
- NeighborhoodRancho Del Oro
- Zip92056
- StyleSingle Family Residence
- Year Built1988
- Price$ 915,000
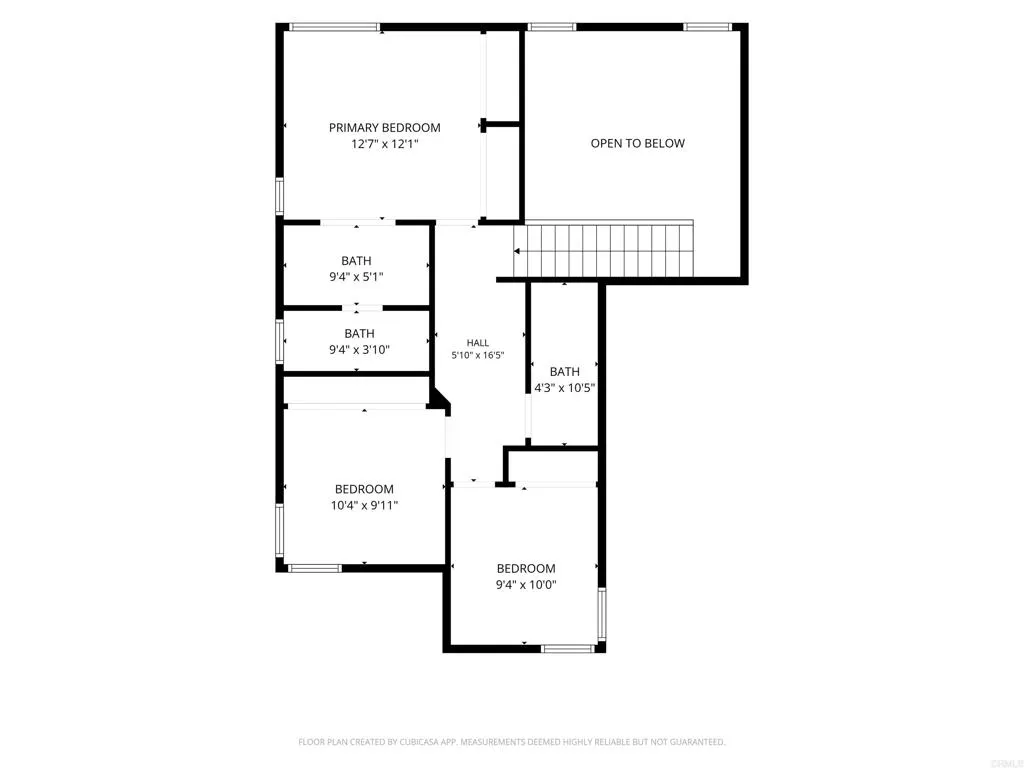
- Bedrooms3
- Full Bathrooms2
- Half Bathrooms1
- Sqr Footage1432
- Lot Size0.11359 Acres
Data Source:
San Diego (CRP Data Share) - 610 -CA
Property Description
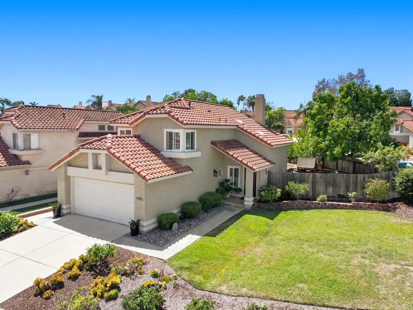
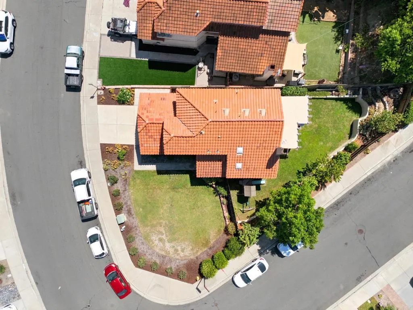
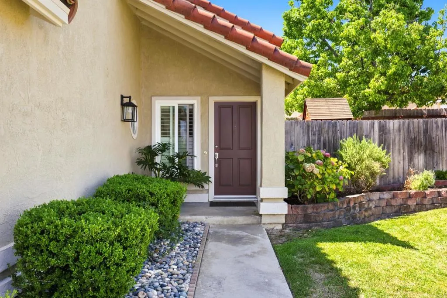
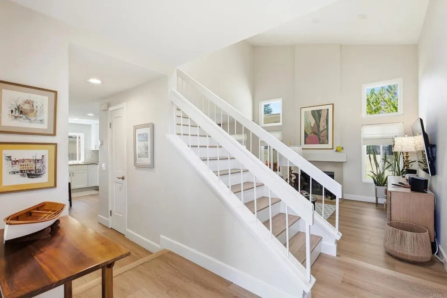
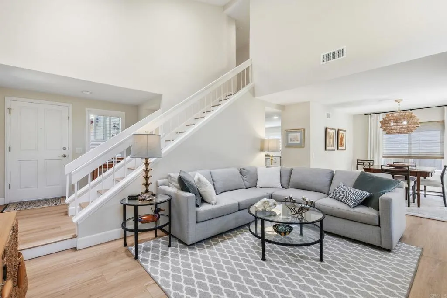
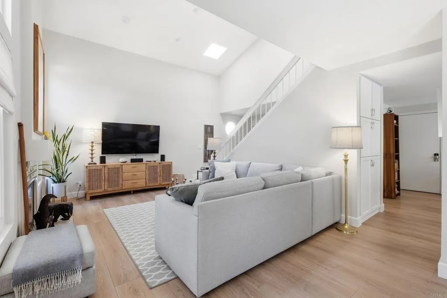
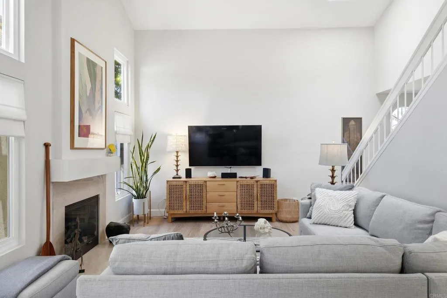
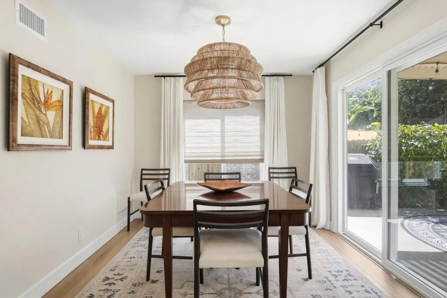
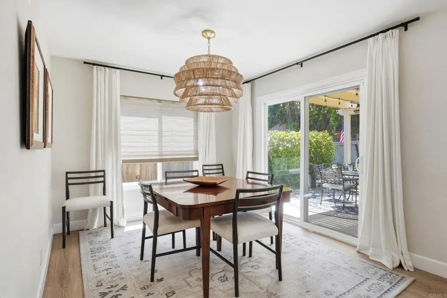
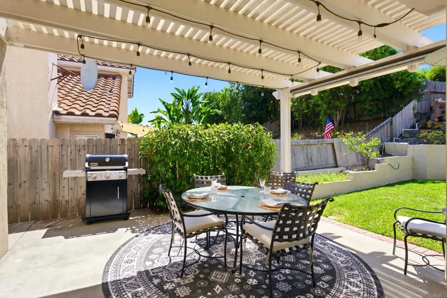
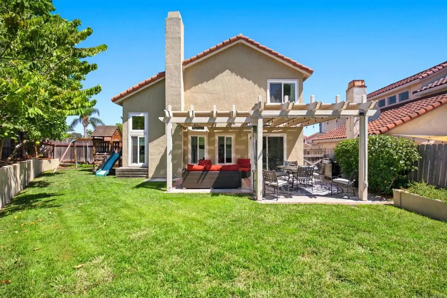
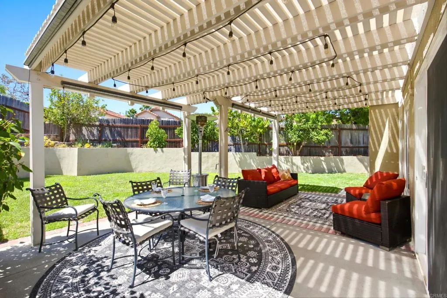
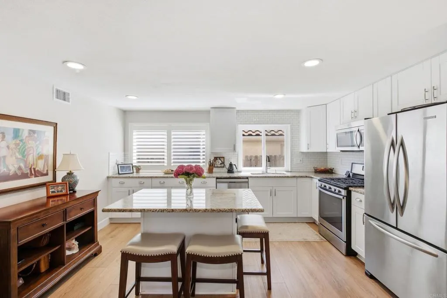
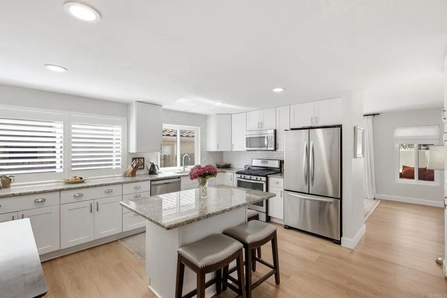
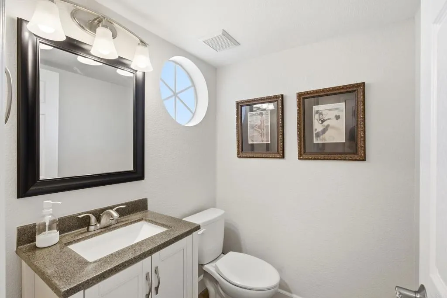
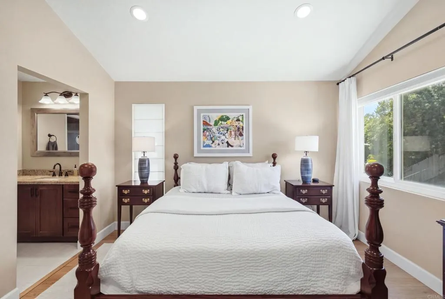
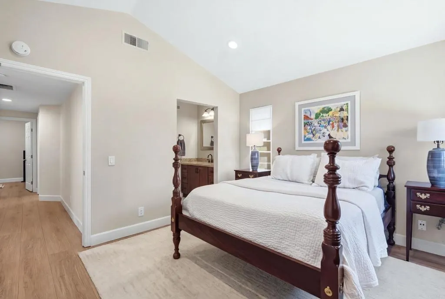
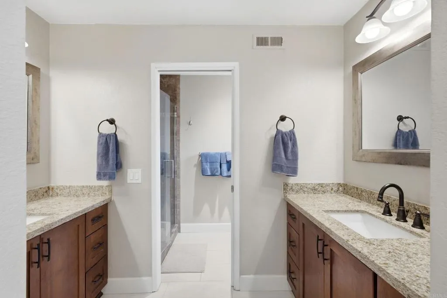
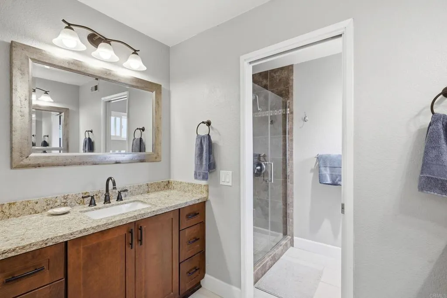
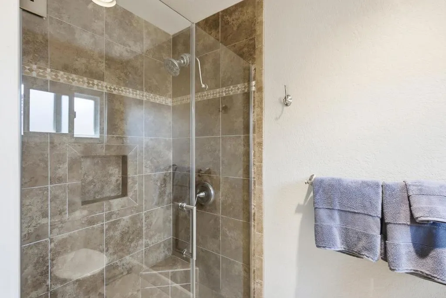
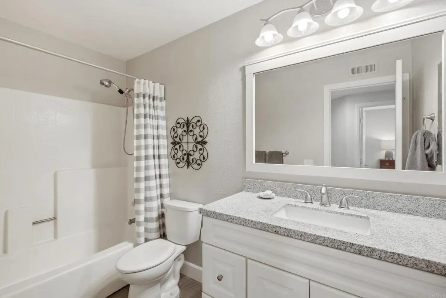
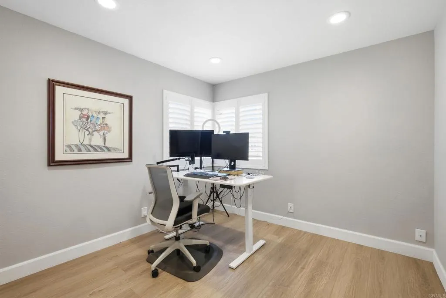
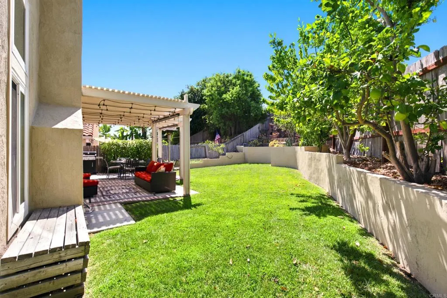
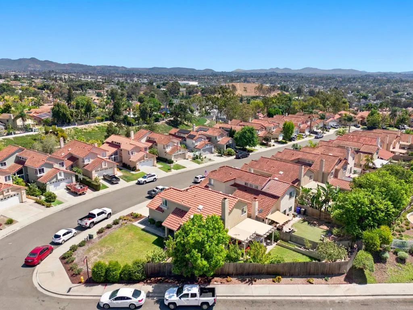
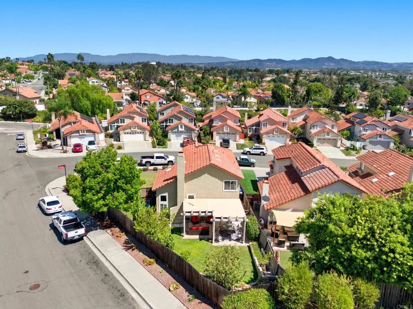
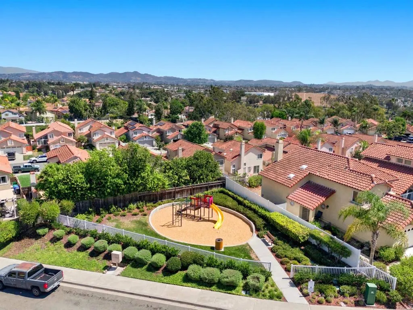
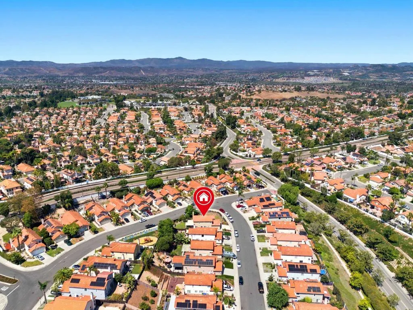
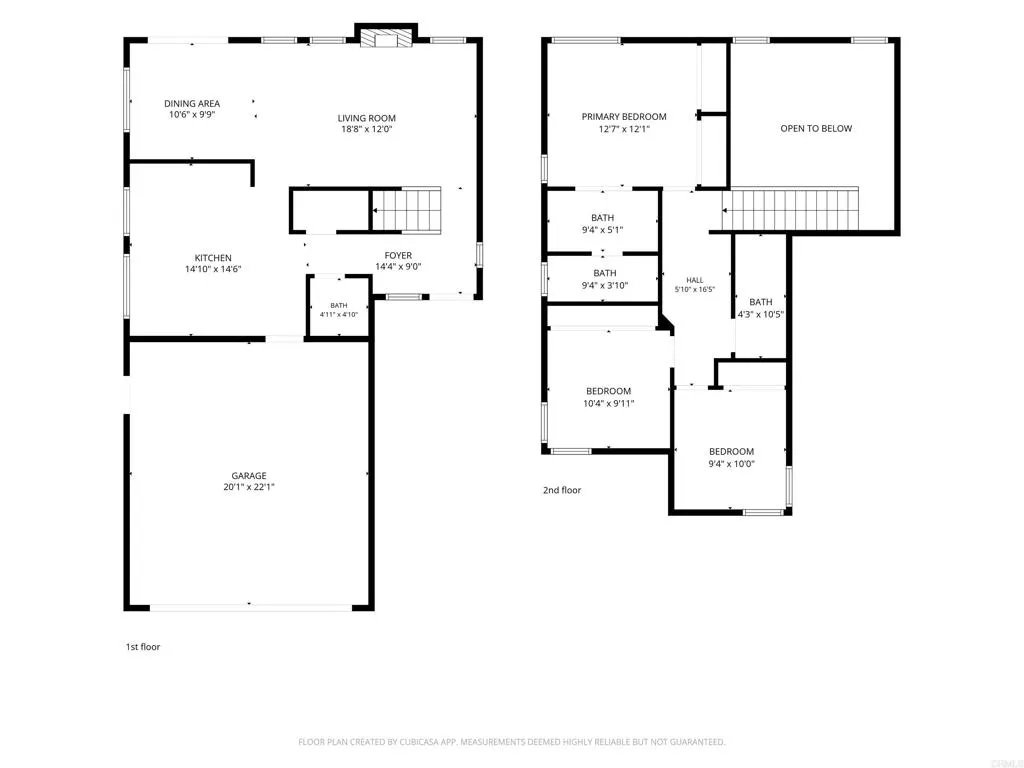
Privacy, position, and pride of ownership come together in this thoughtfully updated 3-bedroom, 2.5-bath, 1,432 sq ft home featuring a newer roof, fresh exterior paint, and an ideal location within walking distance of top-rated Empresa Elementary School. Ideally positioned on a large premium corner lot with a southwest-facing backyard, the home offers exceptional privacy with only one neighboring residenceâno home directly behind or alongside you and no road noise, a rare combination within the community. Inside, consistent LVP flooring and baseboards throughout, dual-pane windows with plantation shutters, vaulted ceilings, skylights, recessed lighting, newer closet doors, and abundant natural light create a polished and inviting atmosphere. A whole-house fan provides added comfort, while the attached pergola off the dining room creates a relaxing extension of the living space for outdoor dining and entertaining. The attached 2-car garage provides additional storage and everyday convenience. Thoughtfully maintained with meaningful improvements already completed, this home combines privacy, turnkey condition, and an exceptional Rancho Del Oro location convenient to parks, shopping, dining, and both the 76 and 78 freeways.
| Price History | |
|---|---|
| 9/16/2026 | Listed $915,000 |
General Features
| Sewer | Public Sewer |
|---|---|
| Cooling | Whole House Fan |
| Appliances | Dryer,Washer |
| Zoning | R-1:Single Fam-Res |
| HOA Fee | 143 |
| Garage Spaces | 2 |
| Pool Features | None |
| Year Built | 1988 |
| View | None |
| Stories Count | 2 |
| Levels | Two |
| Property Subtype | Single Family Residence |
| Community Features | Curbs,Storm Drain(s),Street Lights,Suburban,Sidewalks,Park |
| Assoc Fee Paid Per | Monthly |
| County | San Diego |
| Property Type | Residential |
| Association Amenities | Maintenance Grounds,Management,Playground |
| HOA | Yes |
| Attached Garage | Yes |
| Subdivision Name | Rancho Del Oro (34024) |
| Garage Y/N | Yes |
| Full Baths | 2 |
| Status | Active |
| Directions | Head East on Old Grove Road from College Boulevard. Make a right on Avenida de La Plata and an immediate right on Avenida Alta Mira. Home is the corner lot |
| City | Oceanside |
| Association Name | Rancho Del Oro Village 1 |
| Entry Location | 1 |
| Senior Community Y/N | No |
| High School District | Vista Unified |
| Open Parking Spaces | 2 |
| MLS Area | 92056 - Oceanside |
| Lot Size Units | Square Feet |
| Lot Size Square Feet | 4948 |
| Virtual Tour | https://youtu.be/xp0rpL1ACUc |
| Structure Type | House |
| Living Area Units | Square Feet |
| Standard Status | Active |
| Occupancy Type | Owner |
| Year Built Source | Assessor |
| Property Sub Type Additional | Single Family Residence |
| PostalCity | OCEANSIDE |
| Assoc/CIC | Planned Development |
Interior Features
| Interior Amenities | All Bedrooms Up,Primary Suite |
|---|---|
| Fireplace Features | Family Room,Living Room |
| Total Stories | 2 |
| Common Walls | No Common Walls |
| Air Conditioning Y/N | Yes |
| Fireplace Y/N | Yes |
| Half Baths | 1 |
| Laundry Features | In Garage |
| Total Bedrooms | 3 |
| Entry Level | 1 |
| Room Type | Bedroom,Family Room,Kitchen,Living Room,Primary Bathroom,Primary Bedroom,Office |
| Main Level Bathrooms | 1 |
| LivingAreaSource | Assessor |
| Total Baths | 3 |
Exterior Features
| Parking Features | Direct Access,Driveway,Garage |
|---|---|
| Lot Features | 0-1 Unit/Acre,Back Yard,Corner Lot,Front Yard,Lawn,Landscaped,Near Park,Planned Unit Development,Rocks |
| Total Parking | 4 |
| Lot Size Area | 4948 |
| Lot Size Acres | 0.1136 |
| Lot Size Source | Assessor |
Room Details
| Room | Dimensions | Level | Flooring | Details |
|---|---|---|---|---|
| Bedroom | ||||
| Family Room | ||||
| Kitchen | ||||
| Living Room | ||||
| Office | ||||
| Primary Bathroom | ||||
| Primary Bedroom | ||||
| Primary Bedroom |
Amenities
- Foreclosure
- Views
- Short Sale
- New Construction
- Adult 55+
- Lease To Own
- No HOA Fees
- Furnished
- Primary On Main
- Air Conditioning
- Seller Finance
- Green
- Fixer Upper
- Horse
- Golf
- Fireplace
- Deck
- Garage
- Basement
- Pool
Property vs Single Family Average in 92056
Price
Year Built
Visits
 Based on information from California Regional Multiple Listing Service, Inc. as of September 25, 2026 5:47 AM UTC This information is for your personal, non-commercial use and may not be used for any purpose other than to identify prospective properties you may be interested in purchasing. Display of MLS data is usually deemed reliable but is NOT guaranteed accurate by the MLS. Buyers are responsible for verifying the accuracy of all information and should investigate the data themselves or retain appropriate professionals. Information from sources other than the Listing Agent may have been included in the MLS data. Unless otherwise specified in writing, Broker/Agent has not and will not verify any information obtained from other sources. The Broker/Agent providing the information contained herein may or may not have been the Listing and/or Selling Agent.
 The data relating to real estate for sale on this web site comes in part from the INTERNET DATA EXCHANGE Program of the Greater Las Vegas Association of REALTORS® MLS. Real estate listings held by brokerage firms other than this site-owner are marked with the IDX logo. The information being provided is for the consumers' personal, noncommercial use and may not be used for any purpose other than to identify prospective properties consumers may be interested in purchasing.
