

Open House Thu, Sep 24th 3:00 PM - 7:00 PM - Views - New Construction - Eco Friendly


Address
4958 Ocean View Boulevard, San Diego, CA
Price
$ 599,000
Property Attributes
- MLS#PTP2600841
- TypeSingle Family
- Listing Status Active
- CountySAN DIEGO
- CitySan Diego
- AreaLogan Heights
- NeighborhoodOcean View Terrace
- Zip92113
- StyleContemporary
- Year Built2026
- Price$ 599,000
- Bedrooms3
- Full Bathrooms3
- Half Bathrooms0
- Sqr Footage1479
- Lot Size0.0207 Acres
Data Source:
San Diego (CRP Data Share) - 610 -CA
Property Description
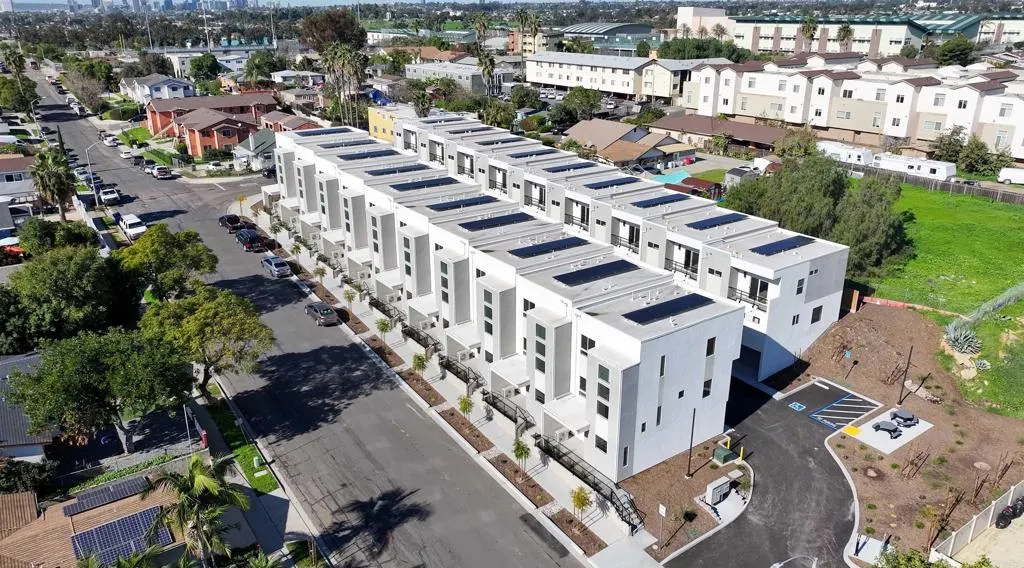
This BRAND NEW detached PUD townhome offers a thoughtfully designed 3-bedroom, 3-bathroom layout with a two-car garage and modern finishes throughout. The home features ductless mini-split heating and cooling, energy-efficient systems, and paid solar, creating a comfortable and low-maintenance living space. The floor plan is functional and well-balanced, with bright interiors, contemporary lighting, and quality construction details. Designed for everyday living, the home provides both privacy and flexibility within a well-planned residential setting. This property is part of the City of San Diego Inclusionary Affordable Housing Program and is available to qualified buyers only. Income limits, resale restrictions, and owner-occupancy requirements apply. Buyer eligibility and program approval are required before purchase. Located near downtown San Diego with convenient access to freeways, shopping, dining, and local amenities, this is an opportunity to own new construction at an attainable price point.
| High School |
|---|
| Lincoln High School |
| Price History | |
|---|---|
| 2/3/2026 | Listed $599,000 |
General Features
| Sewer | Public Sewer |
|---|---|
| Heating | Ductless,Heat Pump,Zoned |
| Cooling | Electric,ENERGY STAR Qualified Equipment |
| Utilities | Cable Connected,Electricity Connected |
| Possession | Close Of Escrow |
| Roof | Composition |
| Appliances | Dishwasher,ENERGY STAR Qualified Appliances,Electric Oven,Electric Range,Electric Water Heater,Disposal,Range Hood,Solar Hot Water,Water To Refrigerator |
| Zoning | R-1 |
| HOA Fee | 185 |
| Garage Spaces | 2 |
| Patio/Porch Features | Porch |
| Architectural Style | Contemporary |
| Pool Features | None |
| Security Features | Smoke Detector(s) |
| Construction Materials | Drywall |
| Year Built | 2026 |
| View | Neighborhood |
| Levels | Three Or More |
| Property Subtype | Single Family Residence |
| Community Features | Curbs,Gutter(s),Storm Drain(s),Street Lights,Sidewalks,Urban |
| Accessibility | None |
| Assoc Fee Paid Per | Monthly |
| County | San Diego |
| New Construction | Yes |
| Property Type | Residential |
| Association Amenities | Maintenance Grounds,Management,Maintenance Front Yard,Pets Allowed |
| HOA | Yes |
| Attached Garage | Yes |
| Energy Efficient | Appliances |
| Subdivision Name | Ocean View Terrace (OVTR) |
| Garage Y/N | Yes |
| Full Baths | 3 |
| Status | Active |
| Directions | From I-805 North (coming from South Bay/Chula Vista) Take Exit for Imperial Ave. Turn right (east) on Imperial Ave. Continue past 47th St to S Willie James Jones Blvd and turn right (south). Go up th |
| High School | Lincoln |
| City | San Diego |
| Disclosures | Covenants/Restrictions Disclosure,HOA Disclosure |
| Association Name | Ocean View Terrace Homeowner's Association |
| Entry Location | Ground Level |
| Senior Community Y/N | No |
| High School District | San Diego Unified |
| MLS Area | 92113 - Logan Heights |
| Lot Size Units | Square Feet |
| Lot Size Square Feet | 903.7 |
| Property Condition | Under Construction |
| Virtual Tour | https://drive.google.com/file/d/16eYvbUlg6T3ljI8KxCDUYe3-Ayn-_UvF/view?usp=sharing |
| Living Area Units | Square Feet |
| Builder Name | Ito Girard & Associates |
| Standard Status | Active |
| Year Built Source | Builder |
| Property Sub Type Additional | Single Family Residence |
| PostalCity | SAN DIEGO |
Interior Features
| Interior Amenities | Breakfast Bar,High Ceilings,Multiple Staircases,Open Floorplan,Stone Counters,Recessed Lighting,Storage,Wired for Data,All Bedrooms Up,Primary Suite,Walk-In Closet(s) |
|---|---|
| Flooring | Carpet |
| Fireplace Features | None |
| Total Stories | 3 |
| Common Walls | No Common Walls |
| Air Conditioning Y/N | Yes |
| Heating Y/N | Yes |
| Window Features | Double Pane Windows,ENERGY STAR Qualified Windows,Insulated Windows,Screens |
| Laundry Features | Washer Hookup,Electric Dryer Hookup,Inside,Upper Level |
| Total Bedrooms | 3 |
| Entry Level | 1 |
| Room Type | Bedroom,Entry/Foyer,Great Room,Kitchen,Primary Bathroom,Primary Bedroom,Other |
| Main Level Bedrooms | 1 |
| Main Level Bathrooms | 1 |
| Total Baths | 3 |
Exterior Features
| Exterior Amenities | Lighting |
|---|---|
| Lot Features | 0-1 Unit/Acre |
| Total Parking | 2 |
| Lot Size Area | 903.7 |
| Lot Size Acres | 0.0207 |
| Lot Size Source | Builder |
| Road Frontage Type | City Street |
Room Details
| Room | Dimensions | Level | Flooring | Details |
|---|---|---|---|---|
| Bedroom | ||||
| Bedroom | ||||
| Entry/Foyer | ||||
| Great Room | ||||
| Kitchen | ||||
| Other | ||||
| Primary Bathroom | ||||
| Primary Bedroom | ||||
| Primary Bedroom |
Amenities
- Foreclosure
- Views
- Short Sale
- New Construction
- Adult 55+
- Lease To Own
- No HOA Fees
- Furnished
- Primary On Main
- Air Conditioning
- Seller Finance
- Green
- Fixer Upper
- Horse
- Golf
- Fireplace
- Deck
- Garage
- Basement
- Pool
Property vs Single Family Average in 92113
Price
Year Built
Visits
 Based on information from California Regional Multiple Listing Service, Inc. as of September 22, 2026 6:01 AM UTC This information is for your personal, non-commercial use and may not be used for any purpose other than to identify prospective properties you may be interested in purchasing. Display of MLS data is usually deemed reliable but is NOT guaranteed accurate by the MLS. Buyers are responsible for verifying the accuracy of all information and should investigate the data themselves or retain appropriate professionals. Information from sources other than the Listing Agent may have been included in the MLS data. Unless otherwise specified in writing, Broker/Agent has not and will not verify any information obtained from other sources. The Broker/Agent providing the information contained herein may or may not have been the Listing and/or Selling Agent.
 The data relating to real estate for sale on this web site comes in part from the INTERNET DATA EXCHANGE Program of the Greater Las Vegas Association of REALTORS® MLS. Real estate listings held by brokerage firms other than this site-owner are marked with the IDX logo. The information being provided is for the consumers' personal, noncommercial use and may not be used for any purpose other than to identify prospective properties consumers may be interested in purchasing.
