

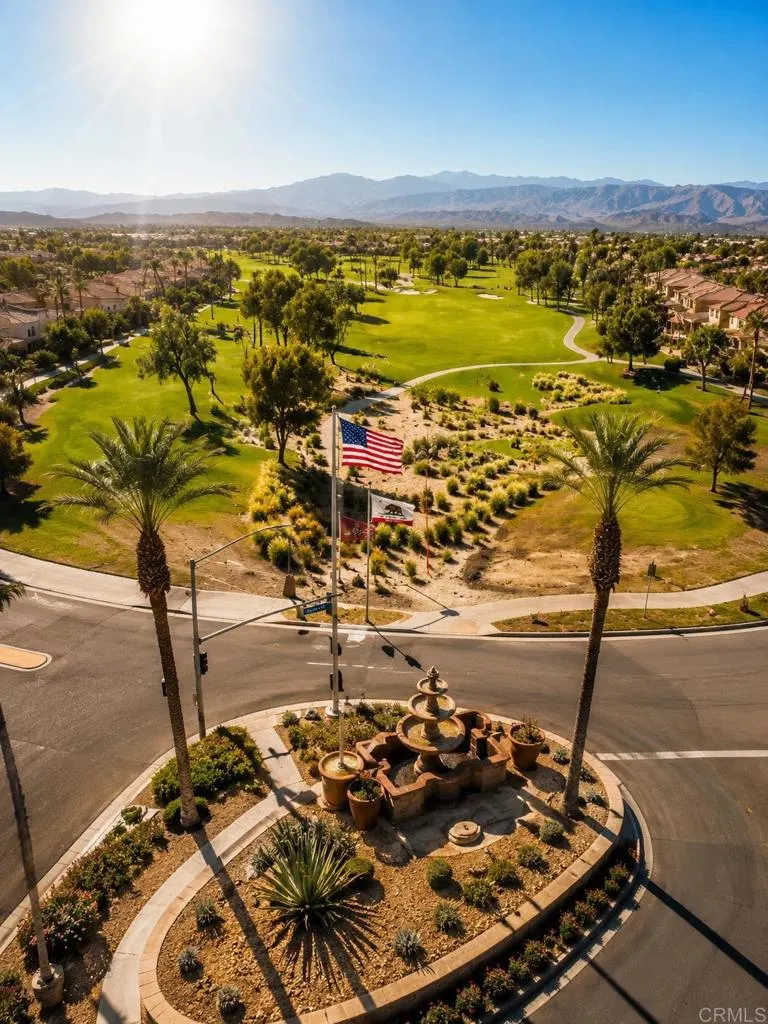
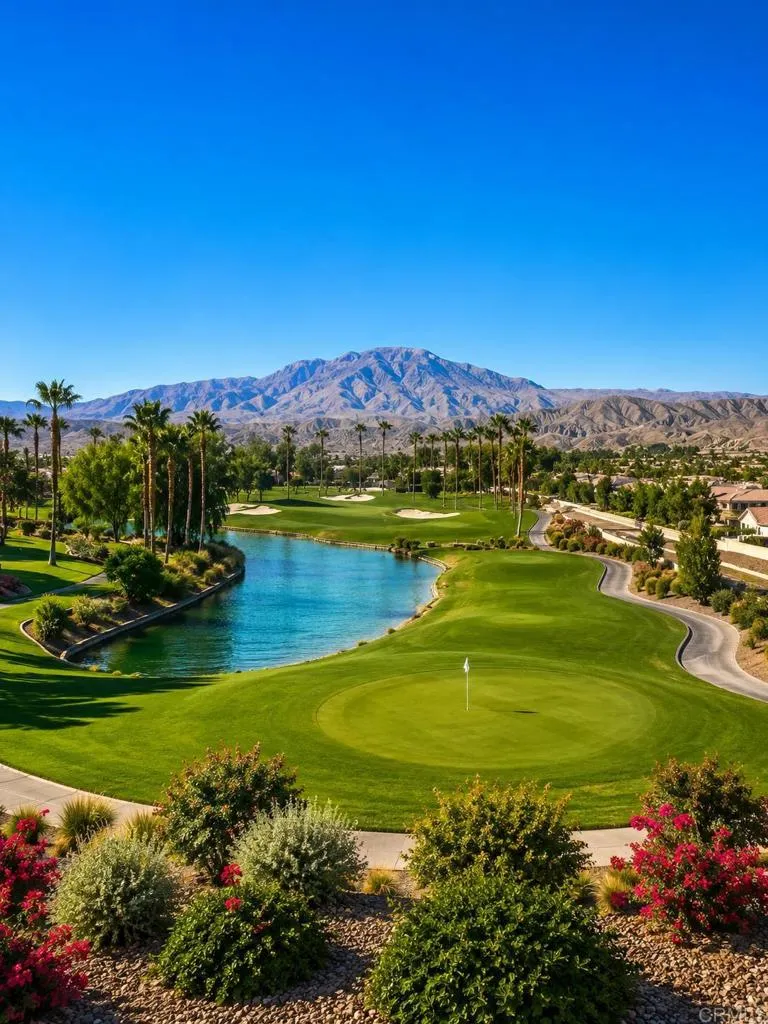
Views - Golf Course - Adult 55+























Address
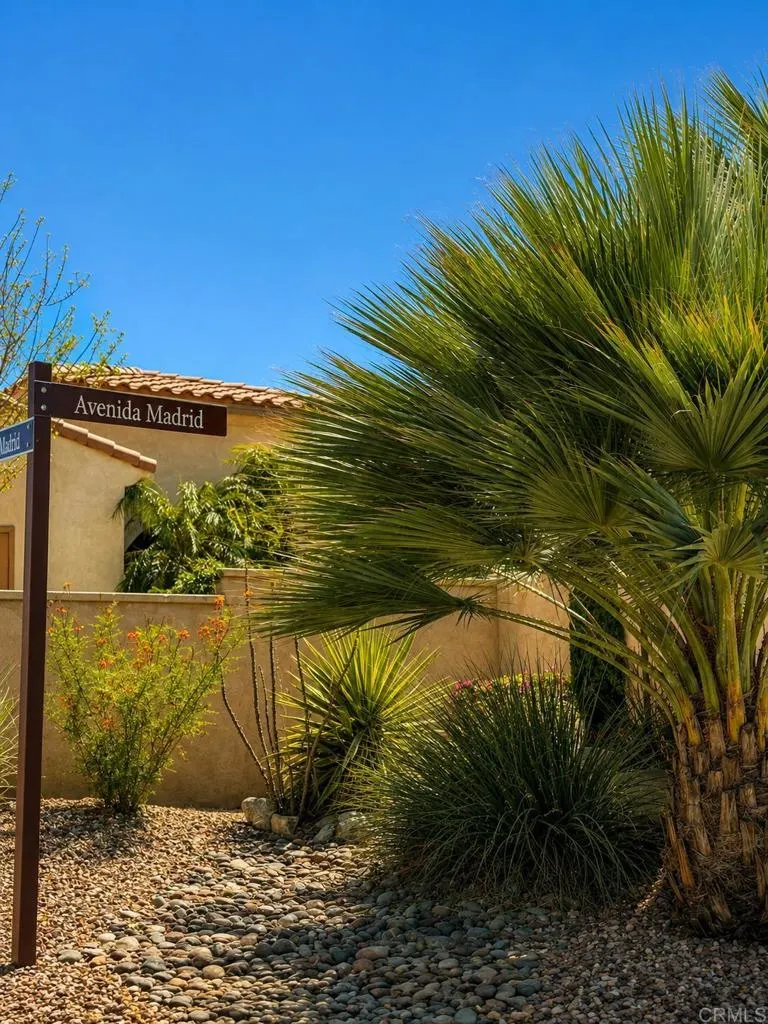
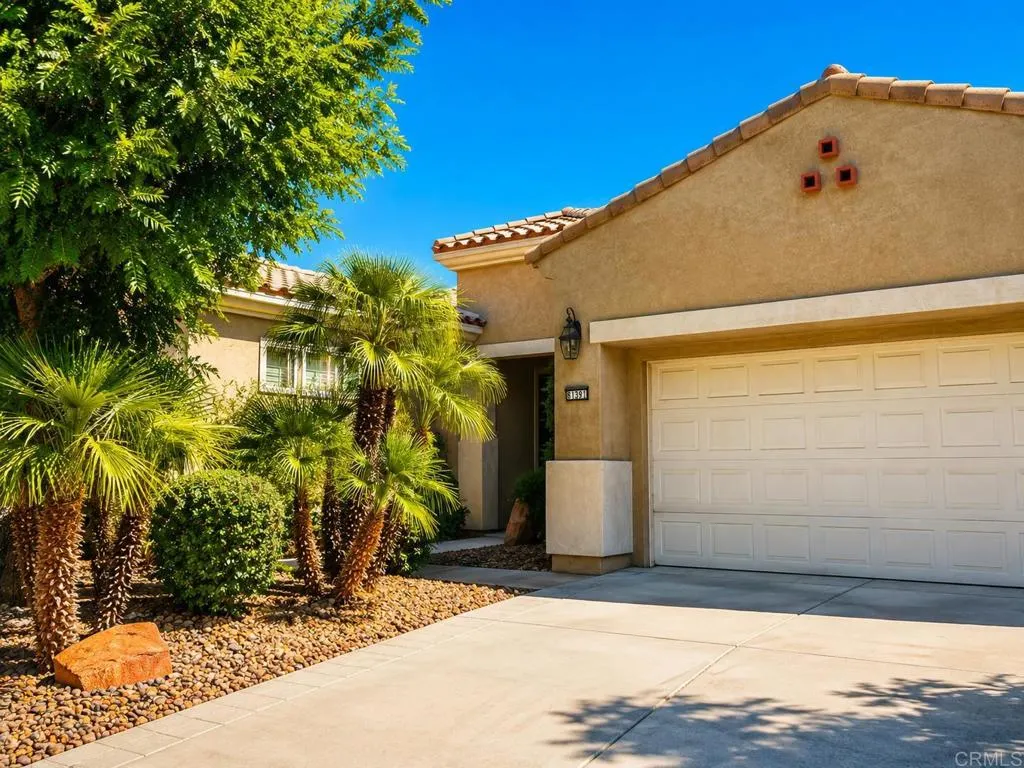
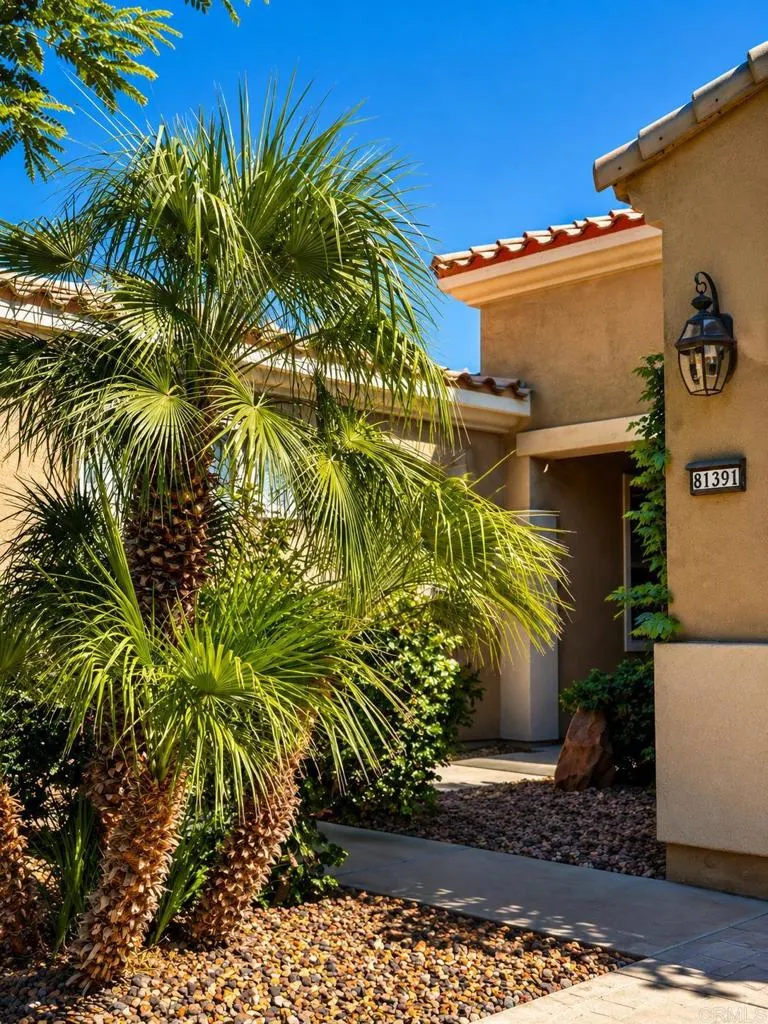
81391 Avenida Madrid, Indio, CA
Price
$ 649,900
Property Attributes
- MLS#PTP2604730
- TypeSingle Family
- Listing Status Active
- CountyRIVERSIDE
- CityIndio
- AreaIndio North of East Valley
- NeighborhoodSun City Shadow Hills
- Zip92203
- StyleSingle Family Residence
- Year Built2006
- Price$ 649,900
- Bedrooms2
- Full Bathrooms2
- Half Bathrooms1
- Sqr Footage2446
- Lot Size0.179982 Acres
Data Source:
San Diego (CRP Data Share) - 610 -CA
Property Description
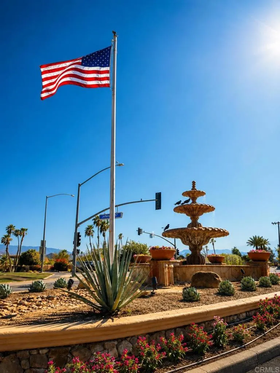
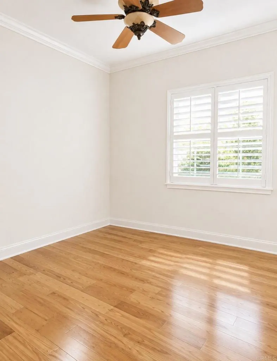
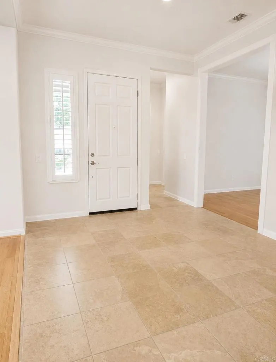
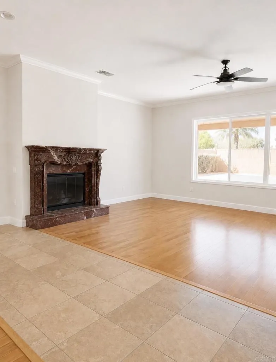
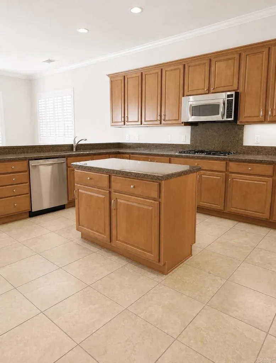
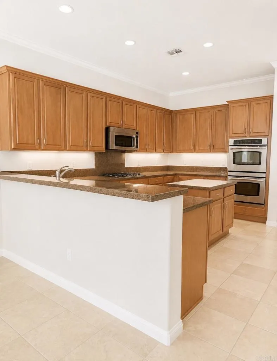
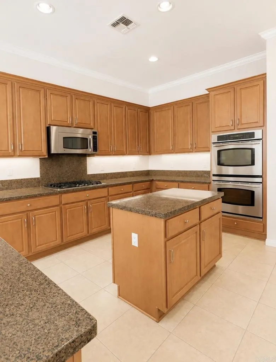
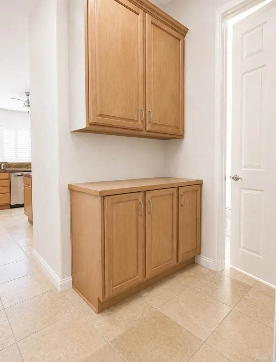
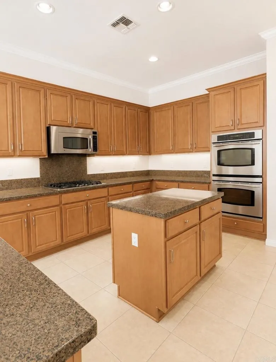
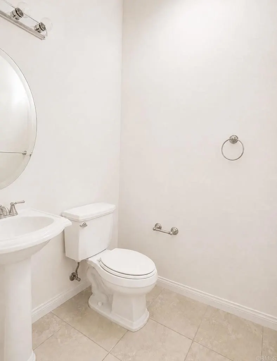
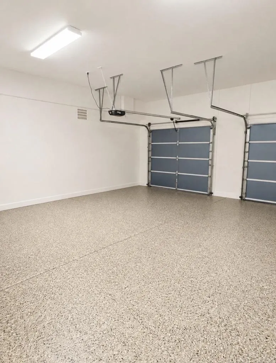
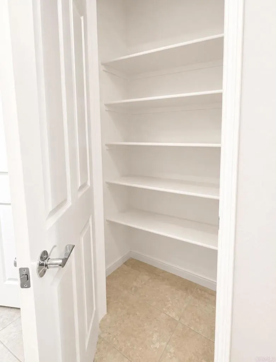
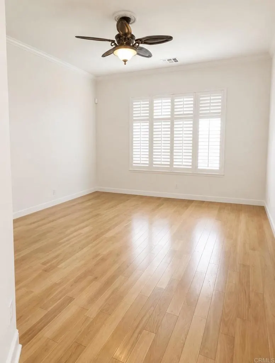
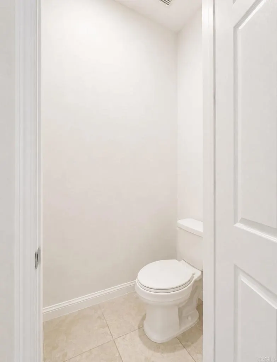
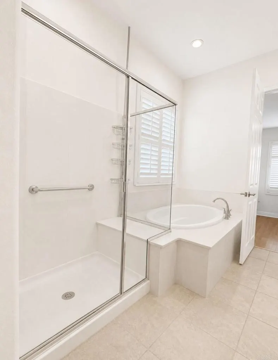
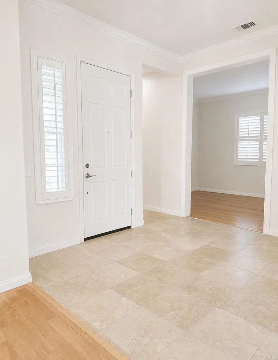
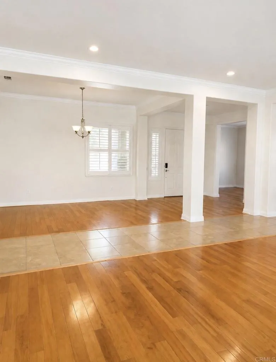
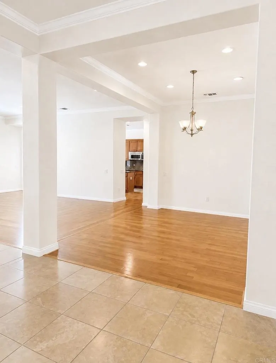
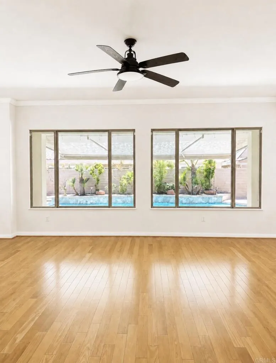
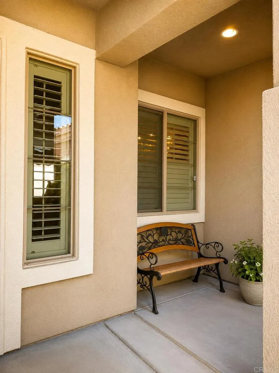
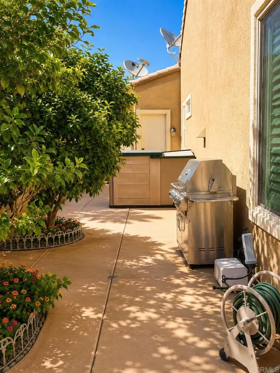
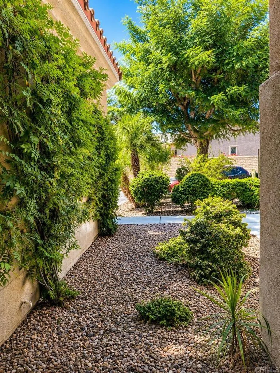
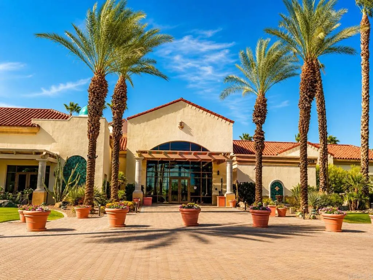
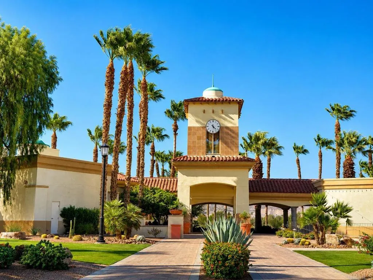
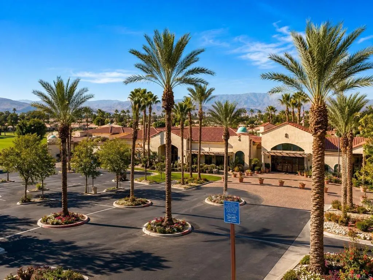
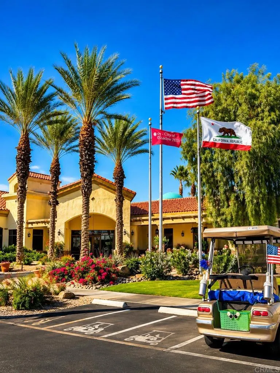
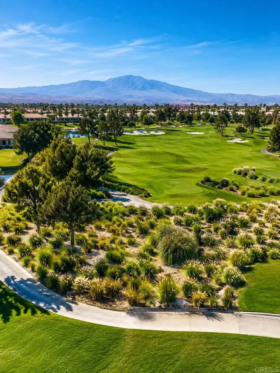
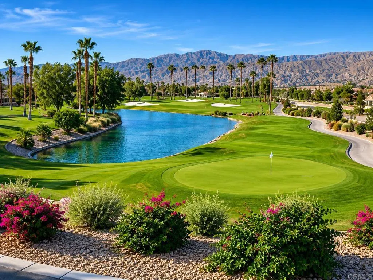
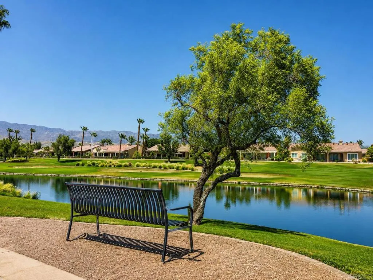
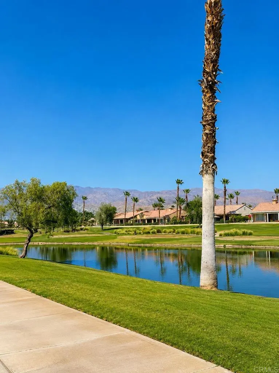
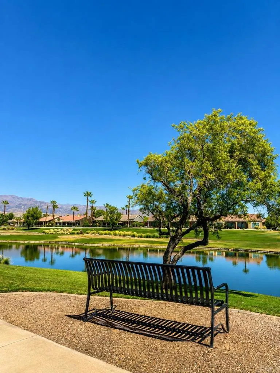
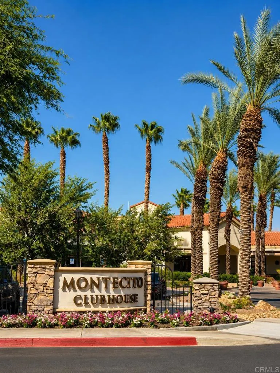
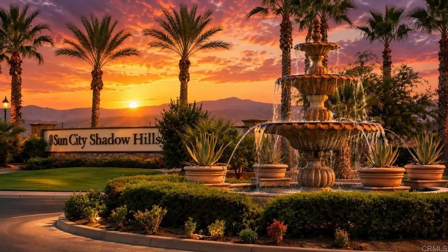
Experience resort-style living in the highly desirable 55+ golf community of Sun City Shadow Hills. Situated on a premium homesite, this popular Dorado model showcases breathtaking desert sunrises and panoramic mountain views. Offering 2,446 SF, the home features 2 bedrooms, 2.5 baths, a spacious den with custom built-ins, and a versatile bonus room. The light-filled great room boasts hardwood flooring, plantation shutters, expansive windows, and an open-concept design ideal for both everyday living and entertaining. The chefâs kitchen is beautifully appointed with granite slab countertops, stainless steel appliances, double ovens, a five-burner cooktop, built-in microwave, pull-out shelving, abundant cabinetry, and a large center island. The primary suite offers direct backyard access and a luxurious bath with dual vanities, soaking tub, separate shower, and a generous walk-in closet. A private guest suite, convenient powder room, spacious laundry room with sink and cabinetry, and an oversized two-car plus golf cart garage with built-in storage complete the interior. Step outside to your own desert retreat featuring a sparkling 9-foot-deep heated pool and spa, firepit, BBQ area, and spectacular mountain views. An exceptional opportunity to enjoy the best of active adult living in one of the desertâs premier communities.
| Elementary School |
|---|
| Ronald Reagan Elementary School |
| Price History | |
|---|---|
| 6/20/2026 | Listed $649,900 |
General Features
| Sewer | Public Sewer |
|---|---|
| Cooling | Central Air,Dual |
| Utilities | Cable Connected,Electricity Connected,Underground Utilities |
| Possession | Close Of Escrow |
| Roof | Concrete,Tile |
| Appliances | Dryer,Washer |
| Zoning | R |
| HOA Fee | 398 |
| Garage Spaces | 3 |
| Pool Features | Heated,In Ground,Private,Waterfall,Association |
| Security Features | Carbon Monoxide Detector(s),Fire Detection System,Gated with Guard,Gated Community,24 Hour Security,Smoke Detector(s) |
| Construction Materials | Drywall,Glass,Concrete,Stucco |
| Exclusions | None |
| Year Built | 2006 |
| View | Hills,Mountain(s) |
| Stories Count | 1 |
| Levels | One |
| Property Subtype | Single Family Residence |
| Community Features | Biking,Dog Park,Golf,Gutter(s),Hiking,Lake,Mountainous,Park,Storm Drain(s),Street Lights,Sidewalks,Gated |
| Assoc Fee Paid Per | Monthly |
| County | Riverside |
| Property Type | Residential |
| Association Amenities | Bocce Court,Clubhouse,Controlled Access,Sport Court,Fitness Center,Golf Course,Maintenance Grounds,Insurance,Jogging Path,Lake or Pond,Meeting Room,Management,Meeting/Banquet/Party Room,Other Courts, |
| HOA | Yes |
| Attached Garage | Yes |
| Subdivision Name | Sun City Shadow Hills (30921) |
| Garage Y/N | Yes |
| Full Baths | 2 |
| Status | Active |
| Directions | Enter through the Sun City Shadow Hills main gate on Jefferson St. |
| City | Indio |
| Disclosures | Covenants/Restrictions Disclosure,HOA Disclosure |
| Association Name | Sun City Shadow Hills |
| Entry Location | 1 |
| Senior Community Y/N | Yes |
| High School District | Desert Sands Unified |
| MLS Area | 309 - Indio North of East Valley |
| Lot Size Units | Square Feet |
| Lot Size Square Feet | 7840 |
| Spa Features | Heated,In Ground,Bath |
| Elementary School | Ronald Reagan |
| Current Financing | None |
| Property Condition | Turnkey |
| Virtual Tour | https://www.propertypanorama.com/instaview/crmls/PTP2604730 |
| Living Area Units | Square Feet |
| Standard Status | Active |
| Year Built Source | Assessor |
| Tax Lot | 691-420-084 |
| Property Sub Type Additional | Single Family Residence |
| Expected Active Date | 2026-06-26 |
| PostalCity | INDIO |
Interior Features
| Interior Amenities | Built-in Features,Ceiling Fan(s),Granite Counters,High Ceilings,Living Room Deck Attached,Pantry,Recessed Lighting,Storage,Sunken Living Room,All Bedrooms Down,Bedroom on Main Level,Jack and Jill Bat |
|---|---|
| Flooring | Tile,Wood |
| Fireplace Features | Living Room |
| Total Stories | 1 |
| Common Walls | No Common Walls |
| Air Conditioning Y/N | Yes |
| Window Features | Blinds,Custom Covering(s),Double Pane Windows |
| Fireplace Y/N | Yes |
| Half Baths | 1 |
| Laundry Features | Laundry Room |
| Total Bedrooms | 2 |
| Entry Level | 1 |
| Room Type | Bathroom,Bonus Room,Bedroom,Den,Entry/Foyer,Family Room,Guest Quarters,Kitchen,Laundry,Living Room,Primary Bathroom,Primary Bedroom,Office,Other,Pantry |
| Main Level Bedrooms | 2 |
| Main Level Bathrooms | 25 |
| LivingAreaSource | Assessor |
| Total Baths | 3 |
Exterior Features
| Exterior Amenities | Fire Pit |
|---|---|
| Fencing | Partial |
| Lot Features | Back Yard,Front Yard,Lawn,Landscaped,Level,Sprinkler System,Street Level |
| Total Parking | 3 |
| Inclusions | Appliances,light fixtures |
| Lot Size Area | 7840 |
| Park Name | Sun City Shadow Hills |
| Spa | Yes |
| Lot Size Acres | 0.18 |
| Lot Size Source | Assessor |
| Builder Model | Dorado |
Room Details
| Room | Dimensions | Level | Flooring | Details |
|---|---|---|---|---|
| Bathroom | ||||
| Bathroom | ||||
| Bedroom | ||||
| Bonus Room | ||||
| Entry/Foyer | ||||
| Guest Quarters | ||||
| Kitchen | ||||
| Laundry | ||||
| Office | ||||
| Other | ||||
| Pantry | ||||
| Primary Bedroom |
Amenities
- Foreclosure
- Views
- Short Sale
- New Construction
- Adult 55+
- Lease To Own
- No HOA Fees
- Furnished
- Primary On Main
- Air Conditioning
- Seller Finance
- Green
- Fixer Upper
- Horse
- Golf
- Fireplace
- Deck
- Garage
- Basement
- Pool
Property vs Single Family Average in 92203
Price
Year Built
Visits
 Based on information from California Regional Multiple Listing Service, Inc. as of September 25, 2026 5:47 AM UTC This information is for your personal, non-commercial use and may not be used for any purpose other than to identify prospective properties you may be interested in purchasing. Display of MLS data is usually deemed reliable but is NOT guaranteed accurate by the MLS. Buyers are responsible for verifying the accuracy of all information and should investigate the data themselves or retain appropriate professionals. Information from sources other than the Listing Agent may have been included in the MLS data. Unless otherwise specified in writing, Broker/Agent has not and will not verify any information obtained from other sources. The Broker/Agent providing the information contained herein may or may not have been the Listing and/or Selling Agent.
 The data relating to real estate for sale on this web site comes in part from the INTERNET DATA EXCHANGE Program of the Greater Las Vegas Association of REALTORS® MLS. Real estate listings held by brokerage firms other than this site-owner are marked with the IDX logo. The information being provided is for the consumers' personal, noncommercial use and may not be used for any purpose other than to identify prospective properties consumers may be interested in purchasing.
